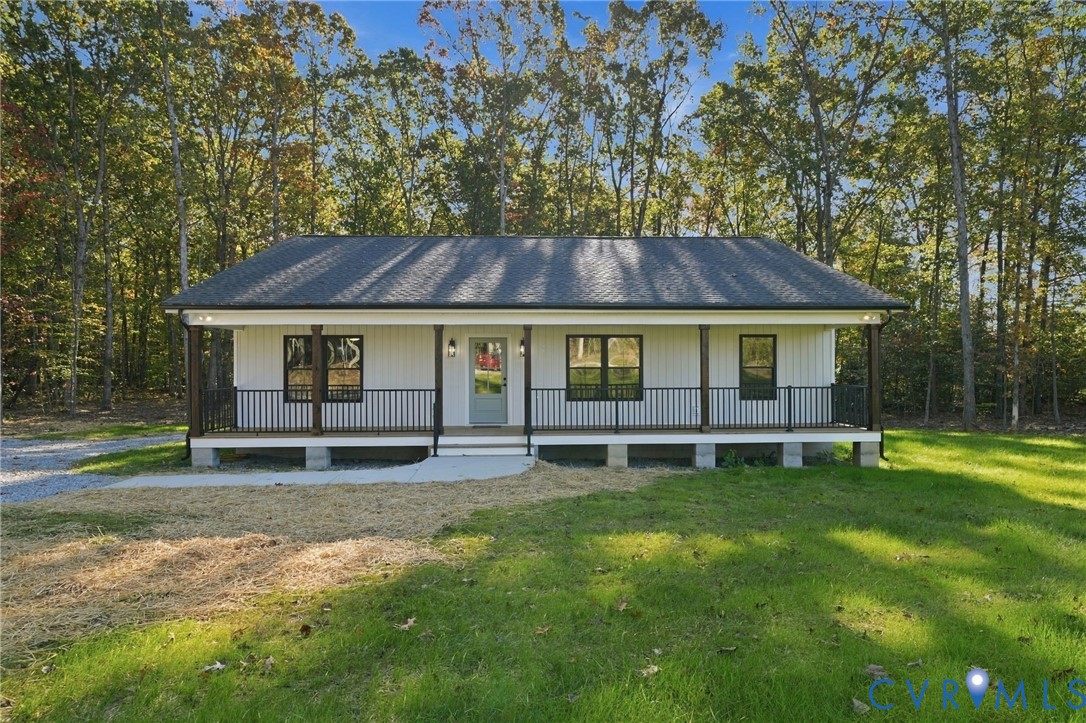
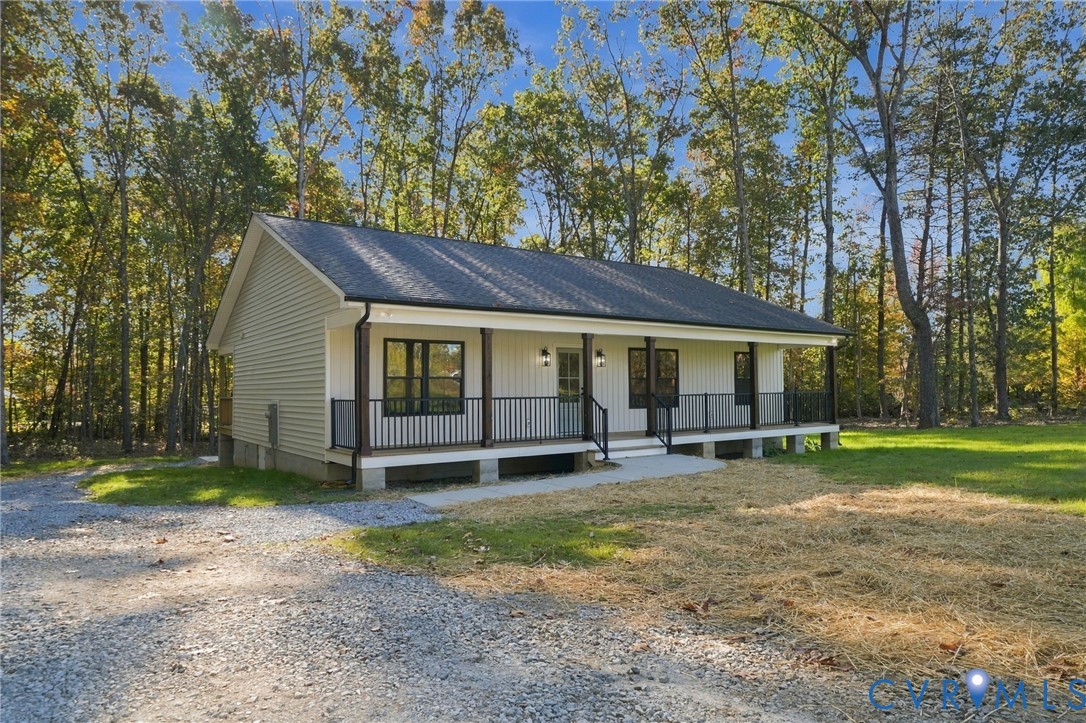
Single-story white home with a covered front porch, set among trees.
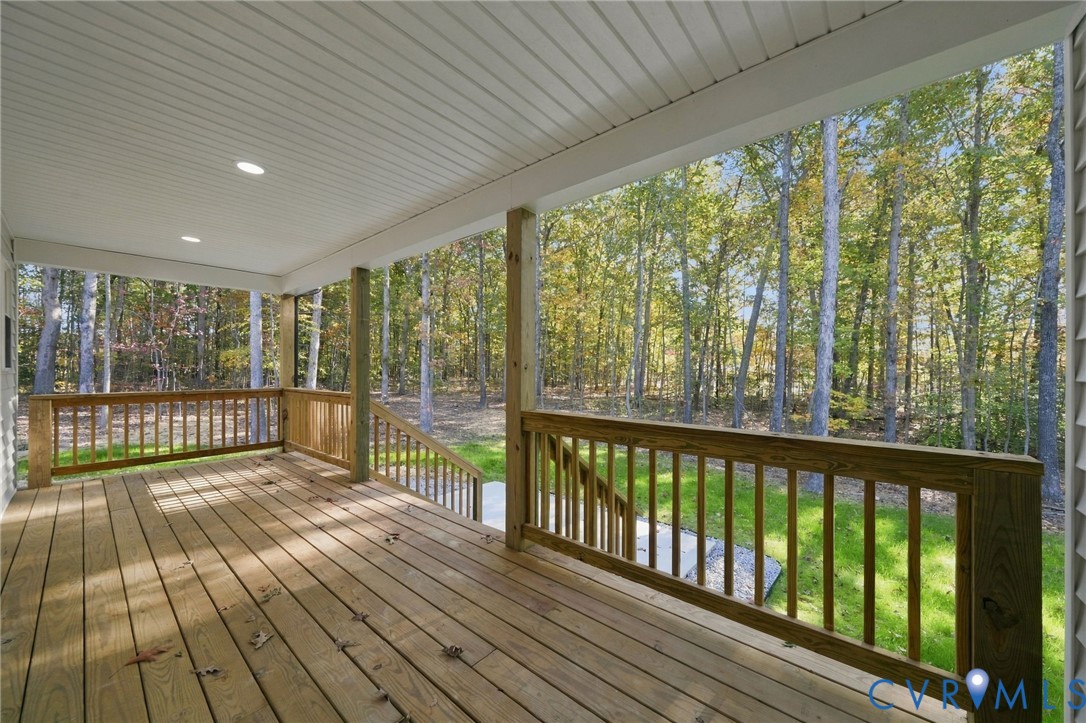
Covered wooden porch overlooking a wooded yard.
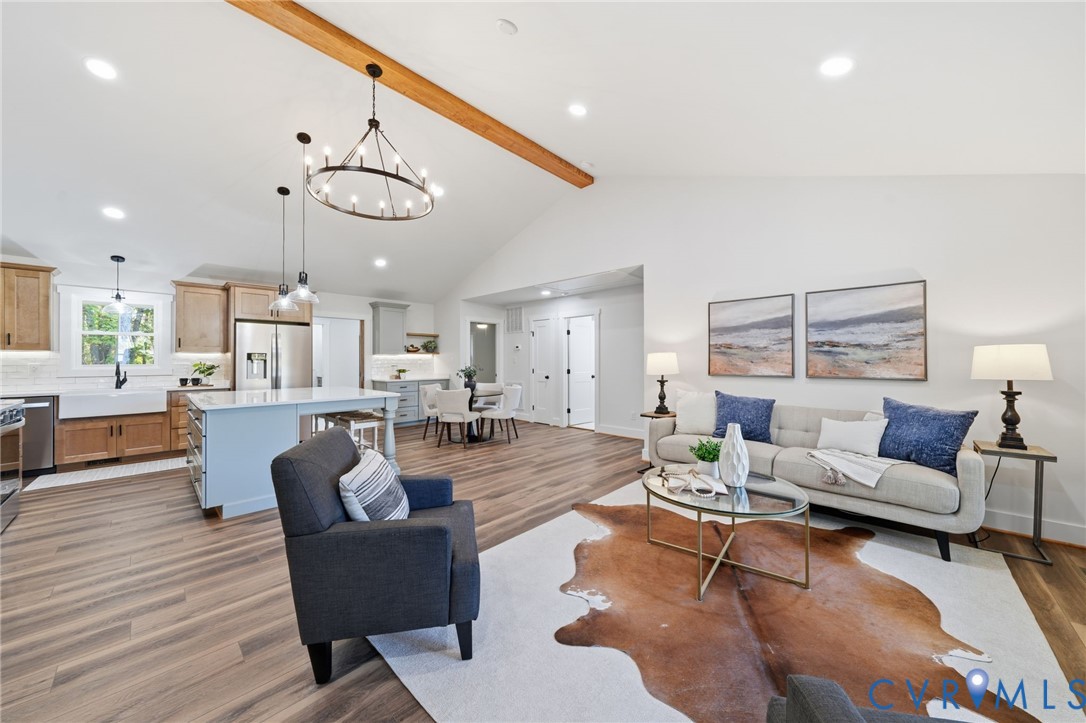
Open-concept kitchen and living room with a wood ceiling beam and staged seating area.
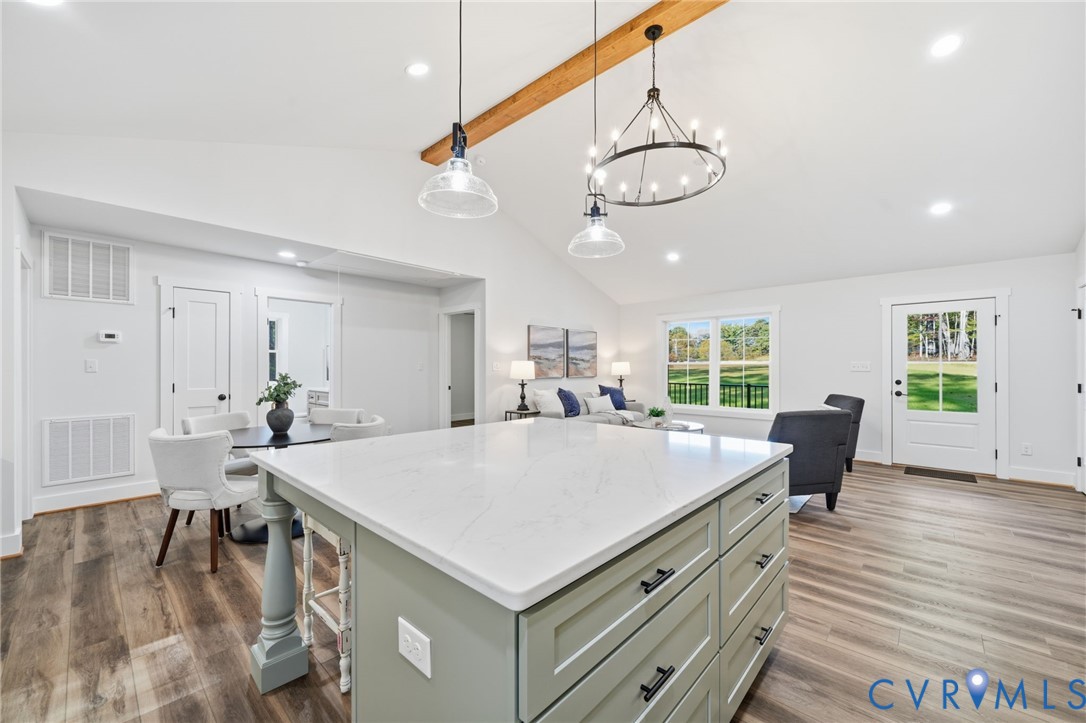
Open-plan living room, kitchen, and dining area with a vaulted ceiling and exposed wood beam.
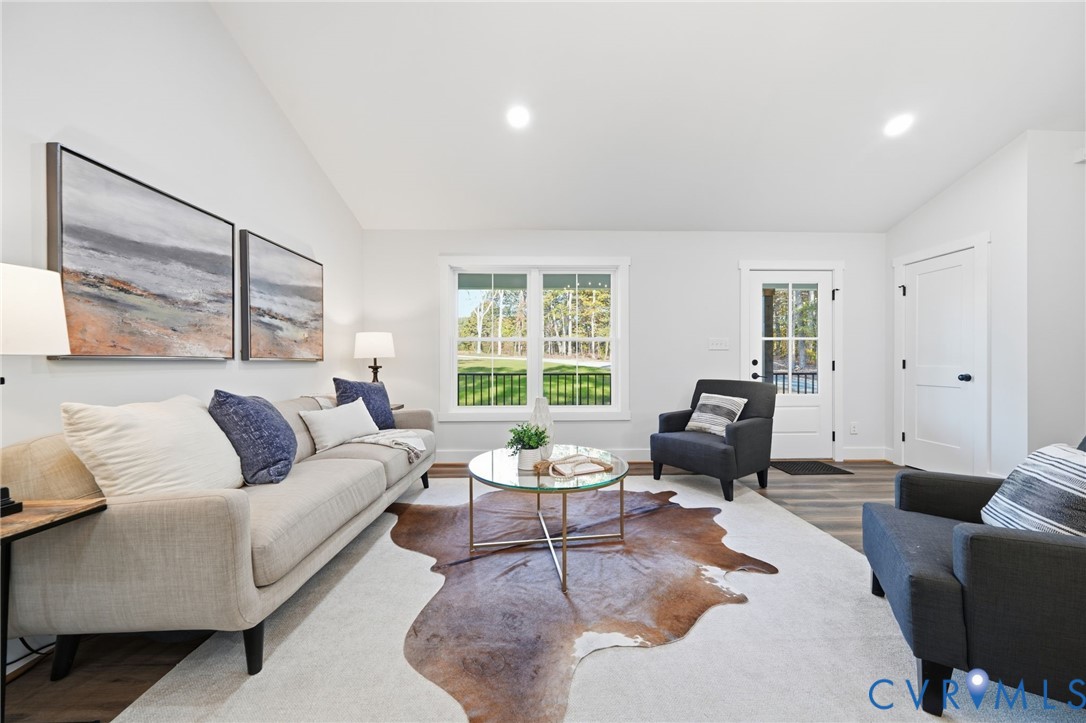
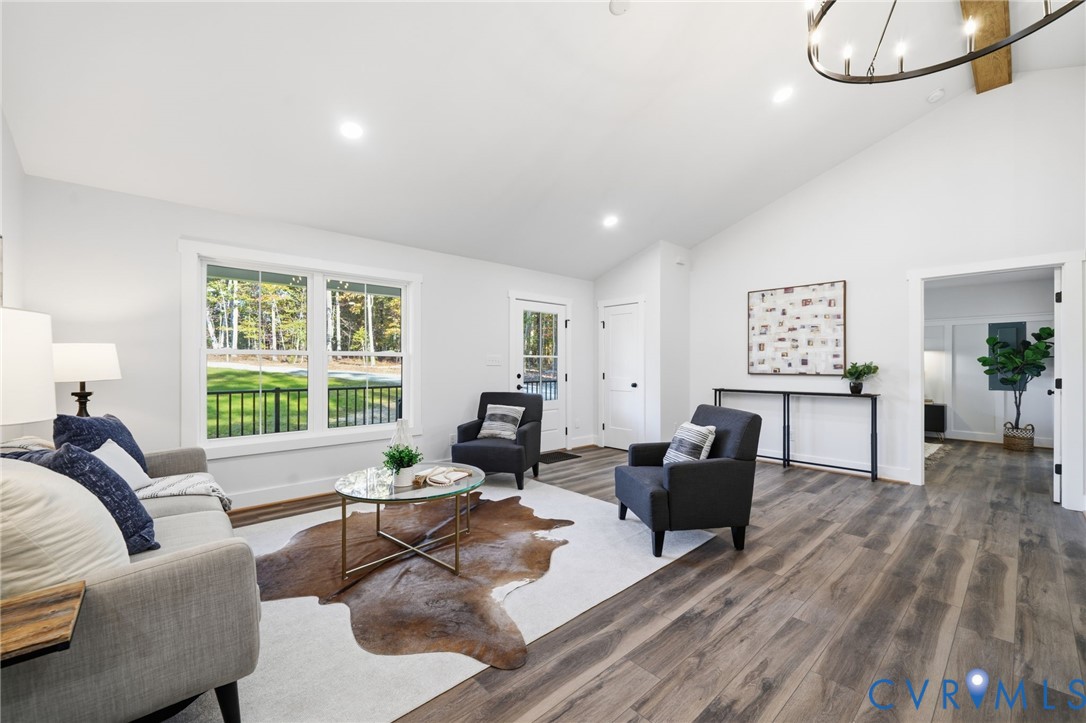
Staged living room with a beige sofa, cowhide rug, and windows overlooking a lawn and trees.
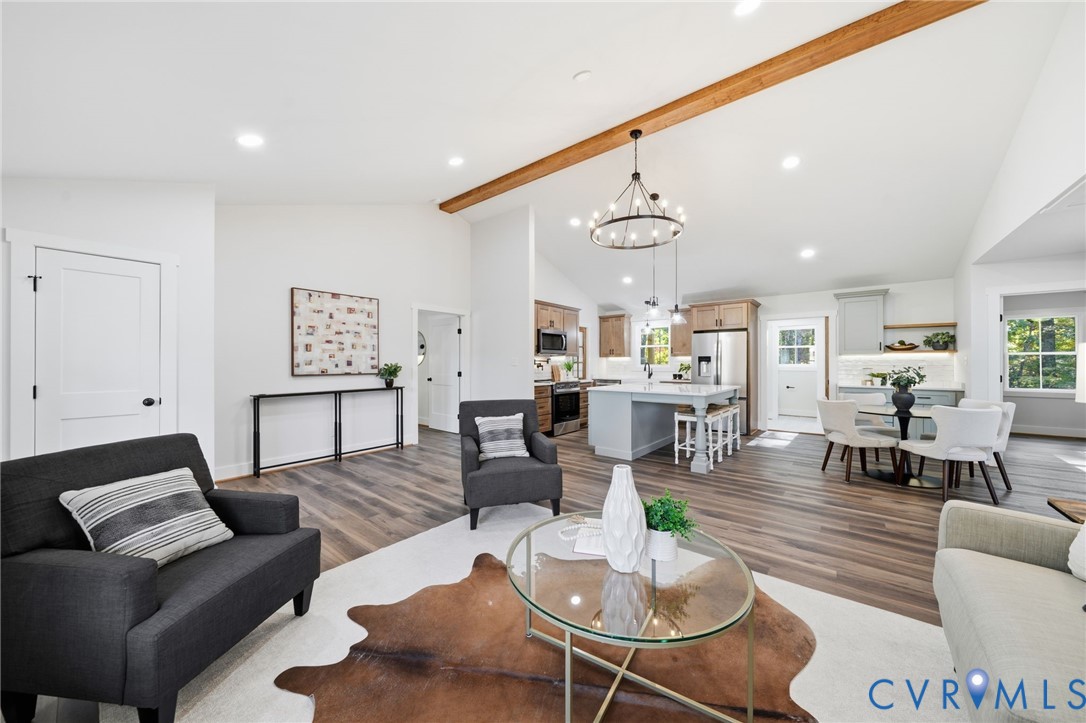
Living room with gray seating, a cowhide rug, and large windows overlooking trees.
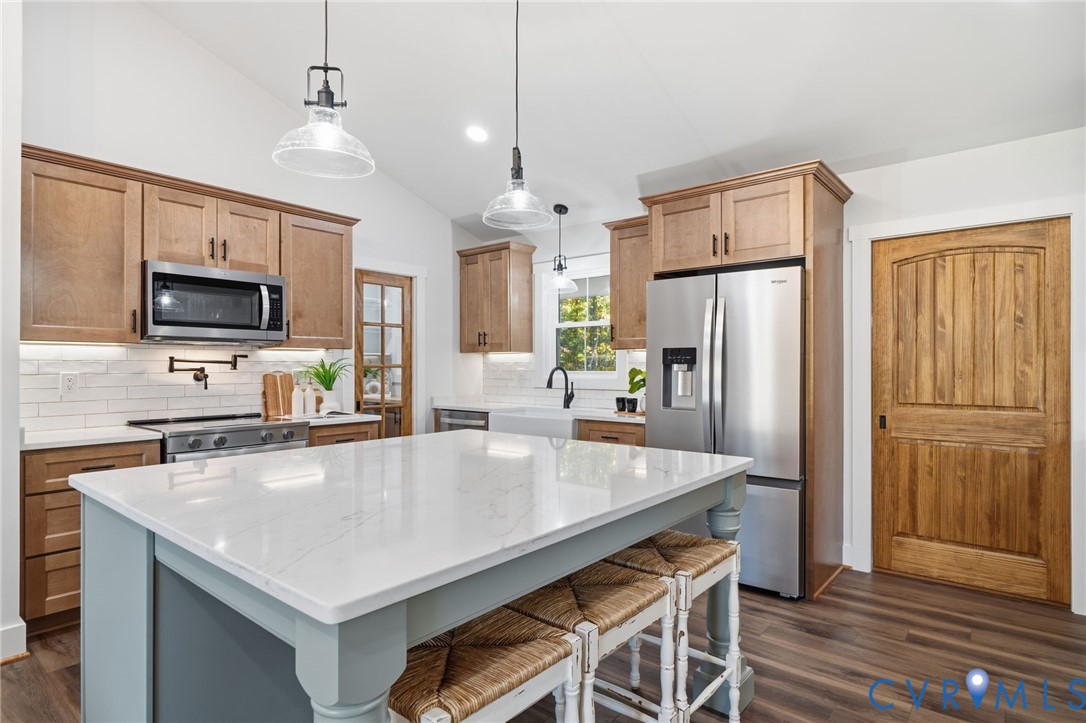
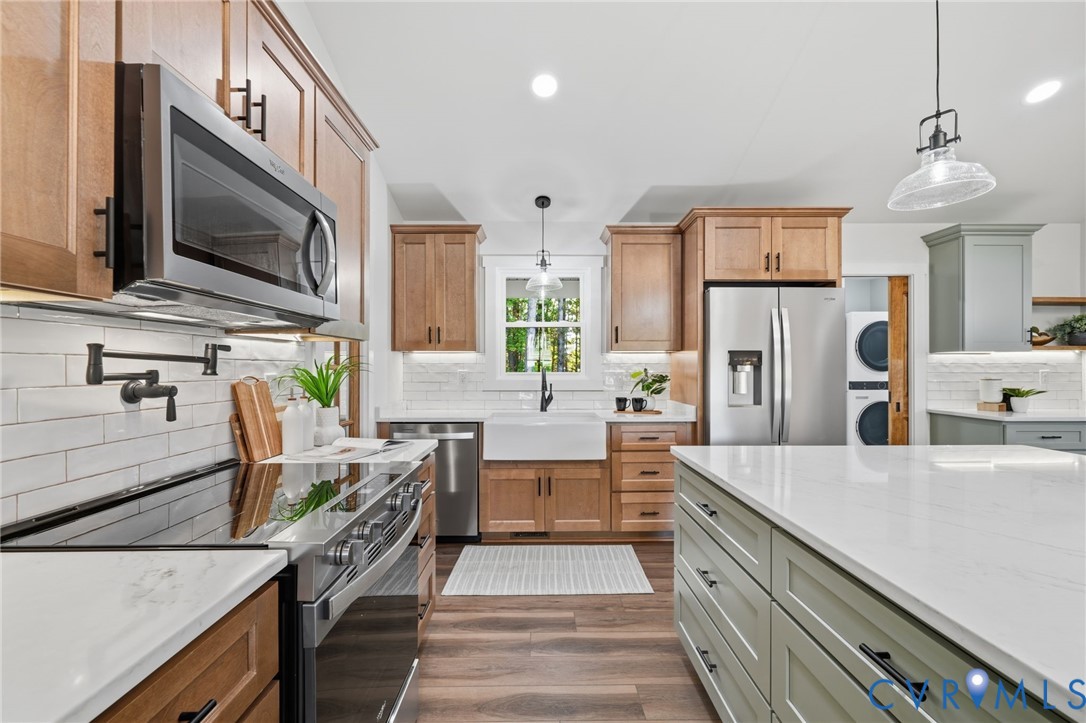
Kitchen with a large pale blue island, white countertops, wood cabinets, and stainless steel appliances.
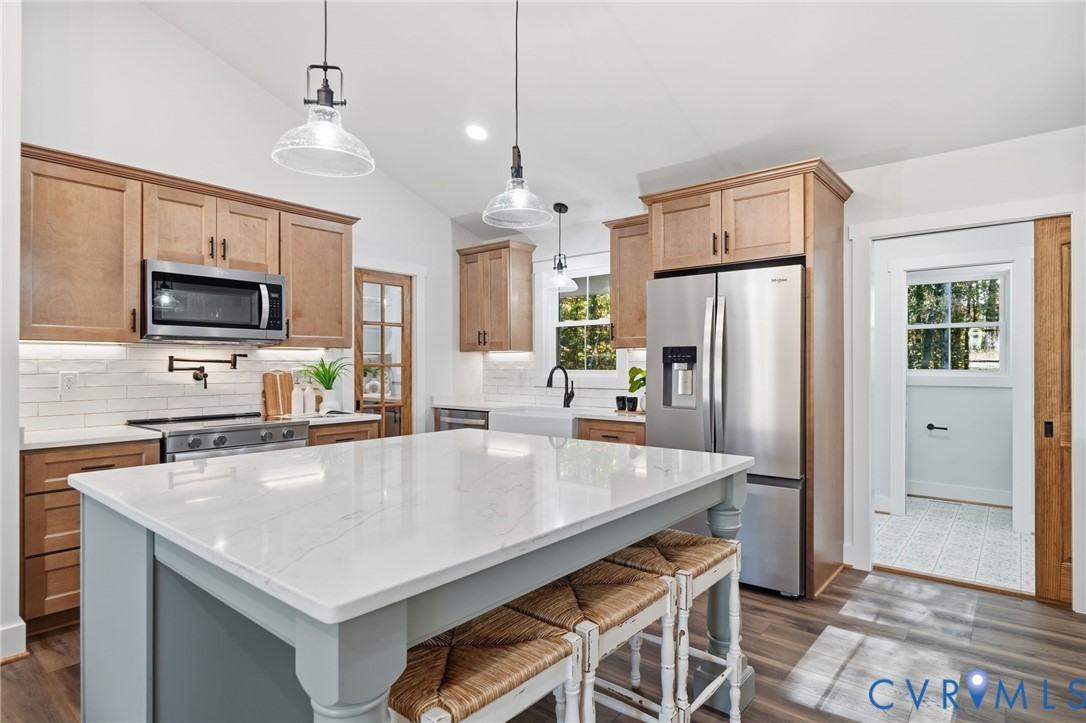
Kitchen with a large white island, wood cabinetry, stainless steel appliances, and woven-seat stools.
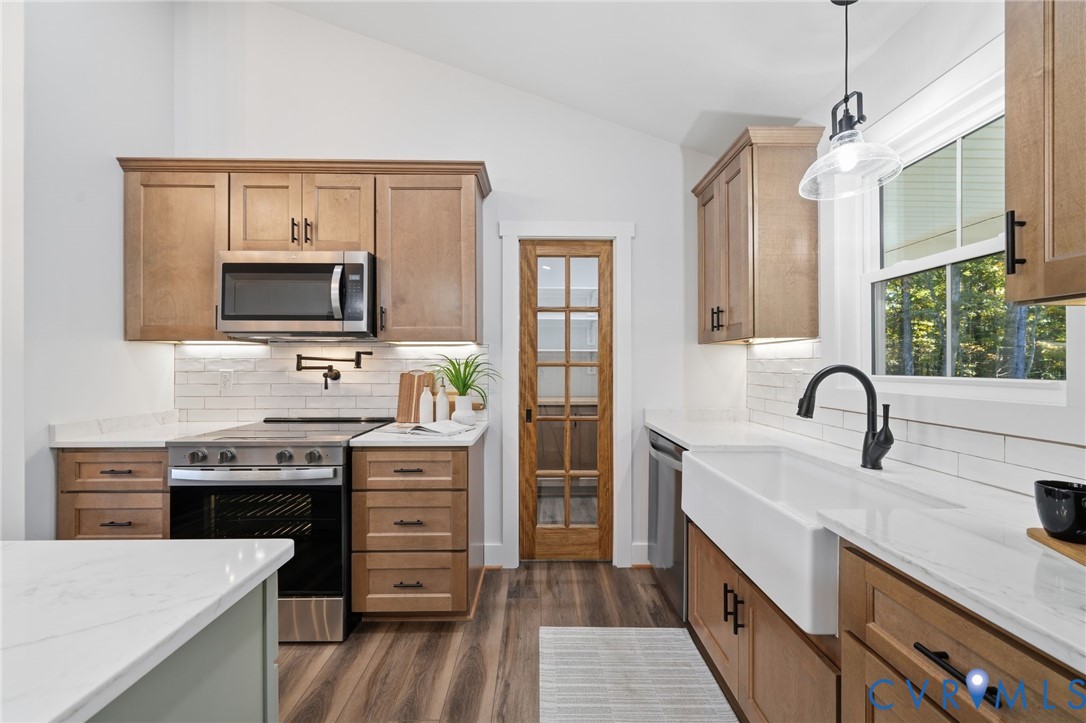
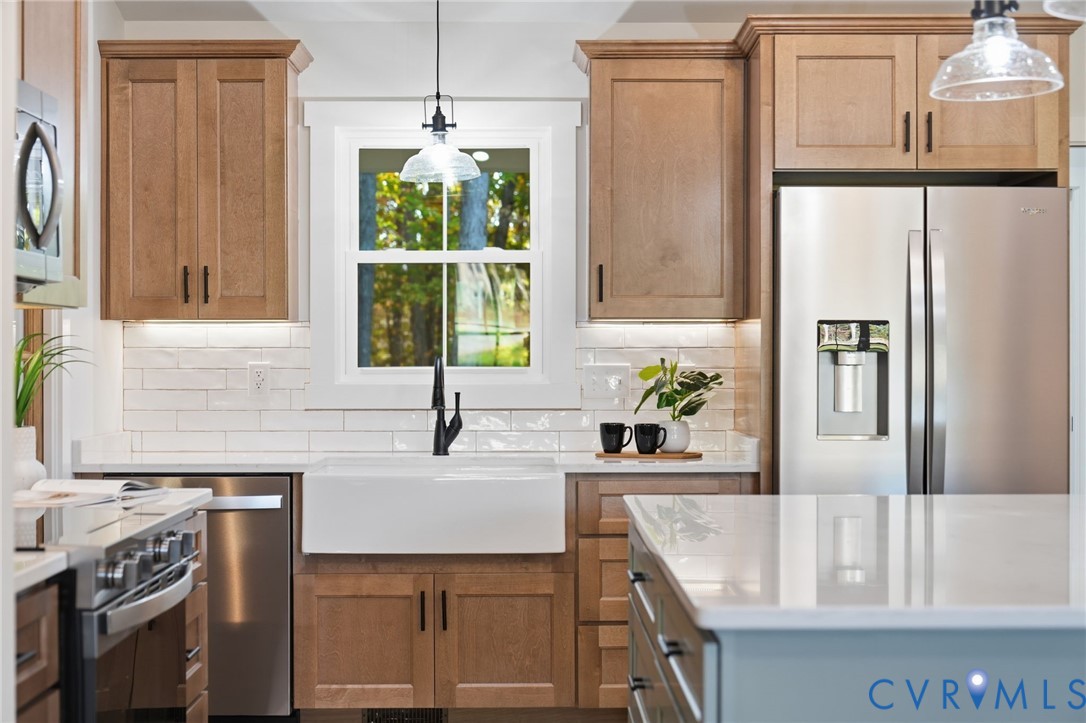
Kitchen with wood cabinetry, a farmhouse sink, stainless appliances, and a large island.
Bright kitchen with warm wood cabinets, a white farmhouse sink, and stainless steel appliances.
Kitchen with wood cabinets, a farmhouse sink, stainless steel appliances, and a large island.
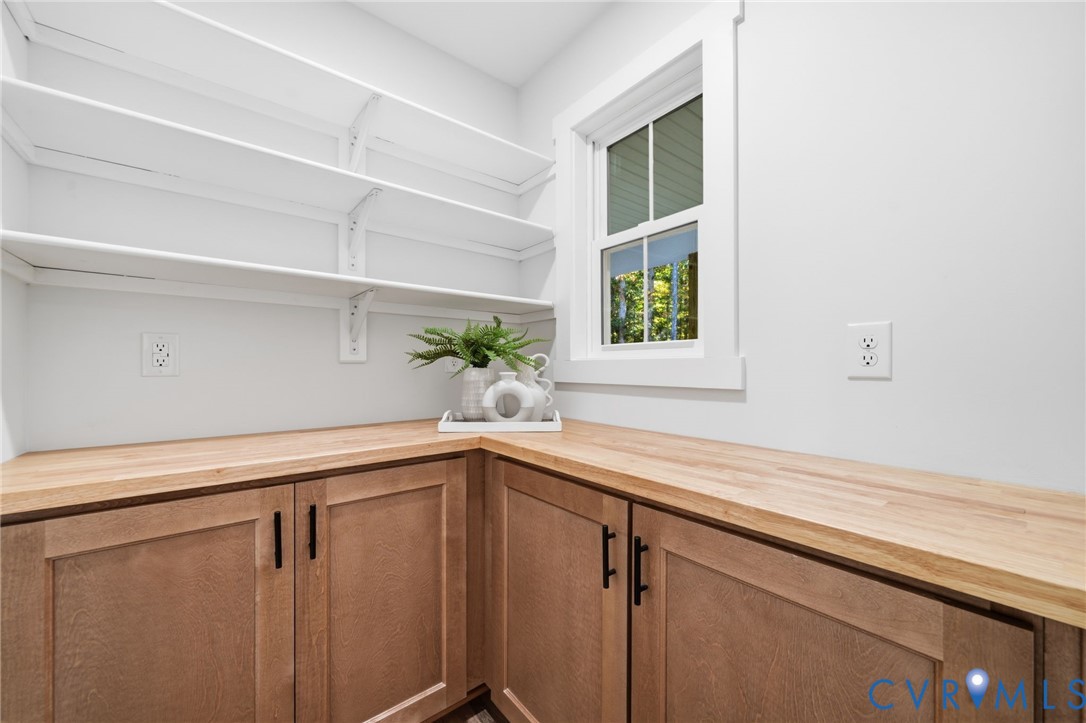
Walk-in pantry with butcher-block counters, built-in shelves, and a window overlooking trees.
Open kitchen and living area with a large island, wood ceiling beam, and backyard views.
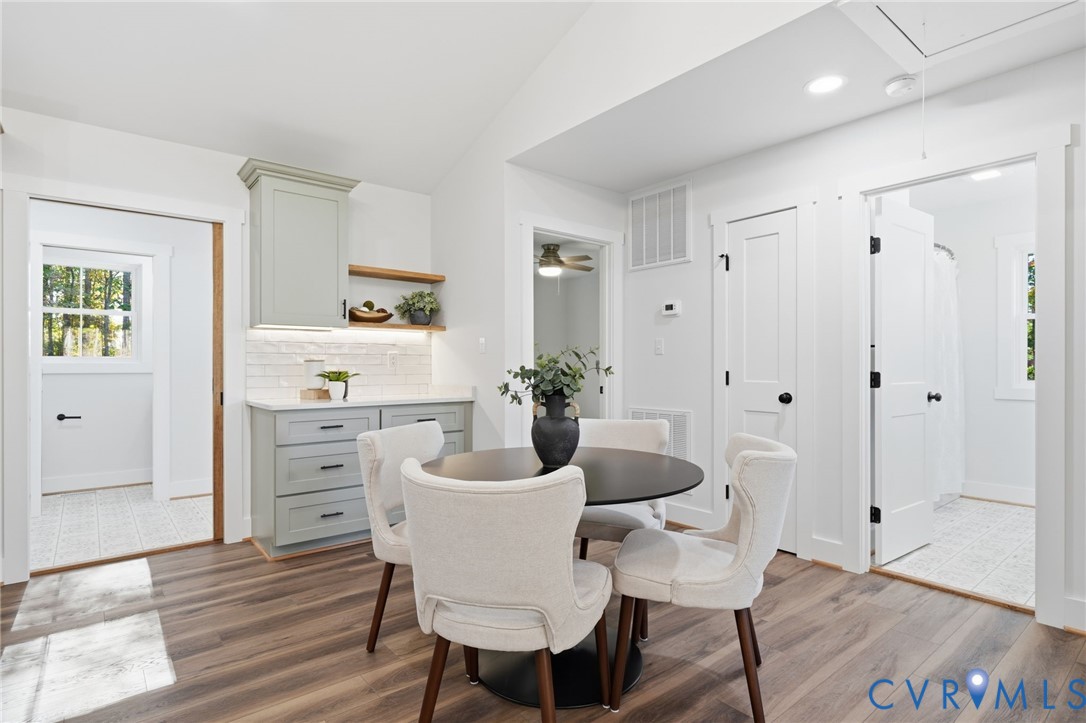
Dining nook with a round table, upholstered chairs, and built-in gray cabinetry.
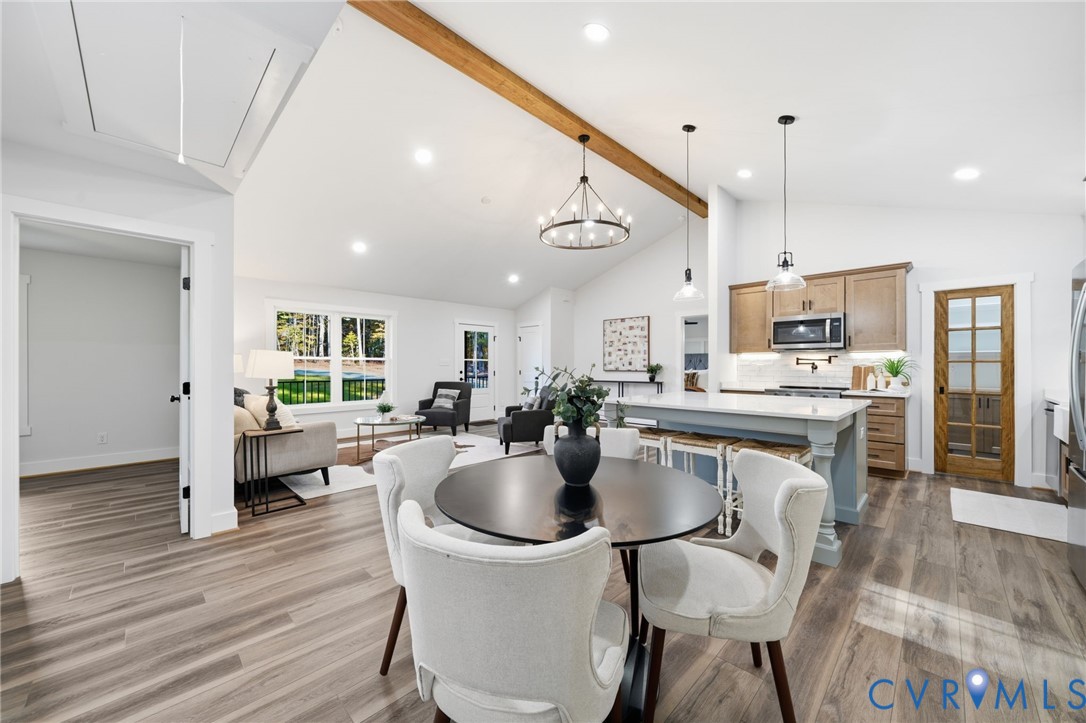
Open-plan dining area, kitchen, and living room with a vaulted ceiling and wood beam.
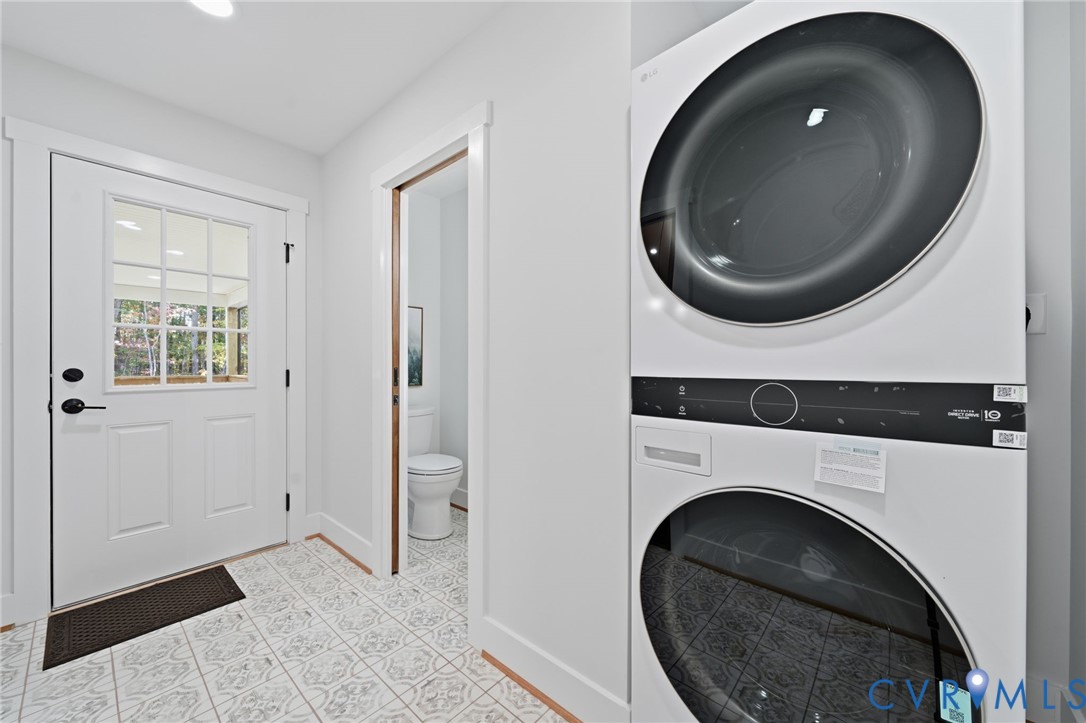
Laundry room with stacked washer and dryer beside an exterior door and bathroom.
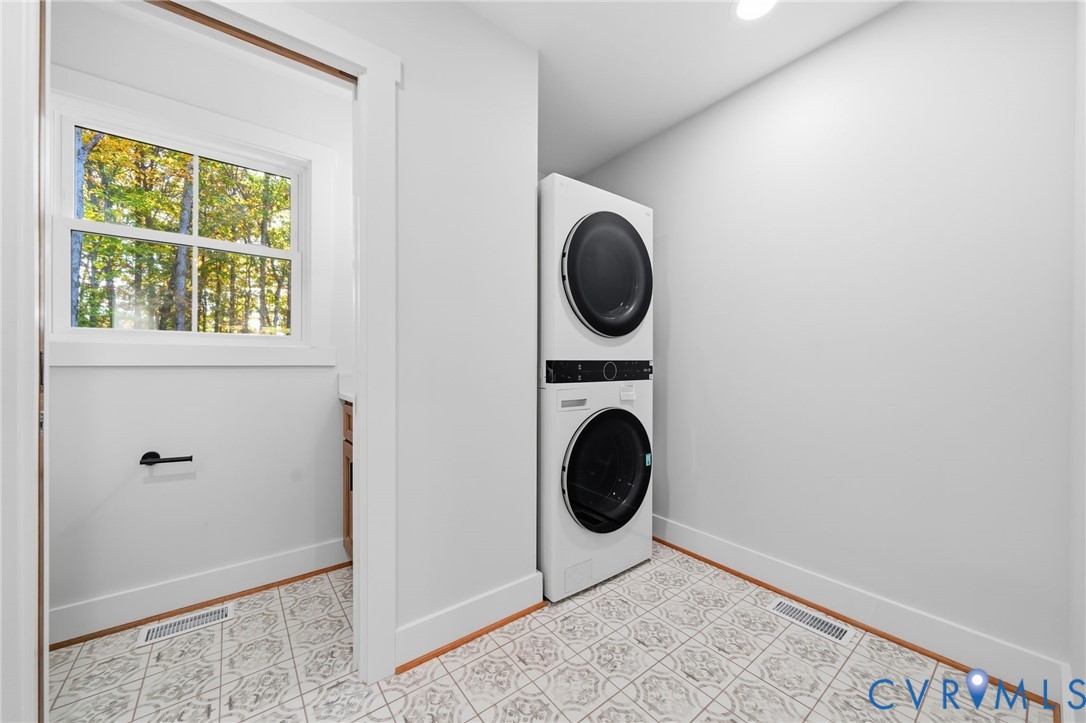
Laundry room with stacked washer and dryer, patterned tile flooring, and a window overlooking trees.
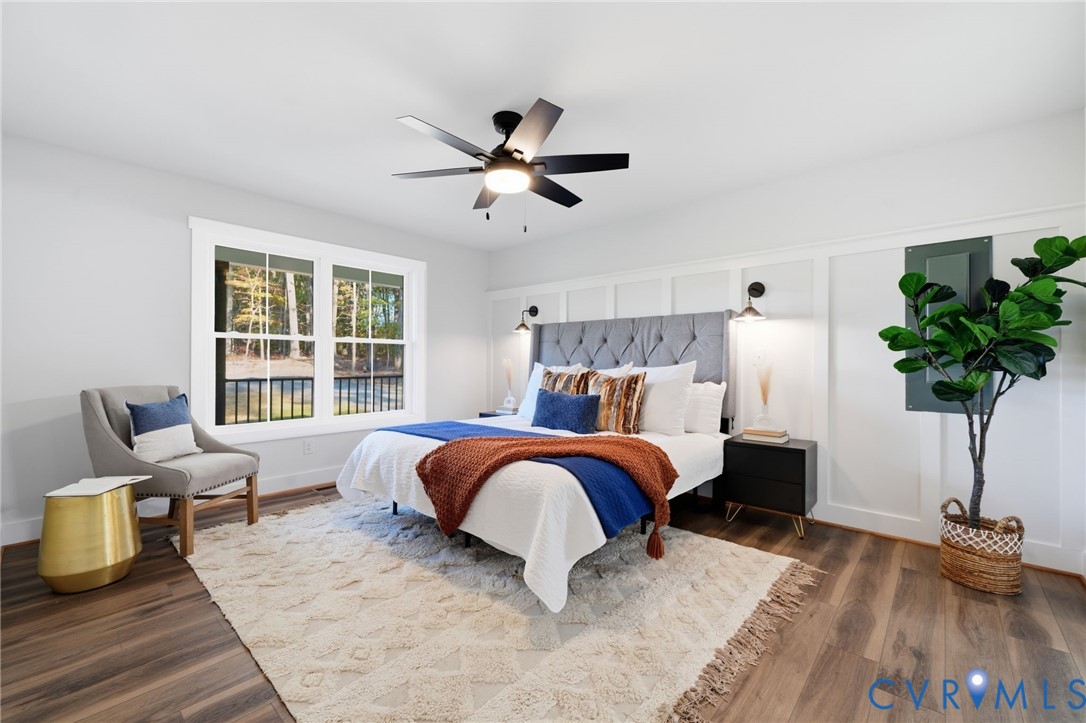
Staged bedroom with a tufted gray headboard, wood floors, and a large window overlooking trees.
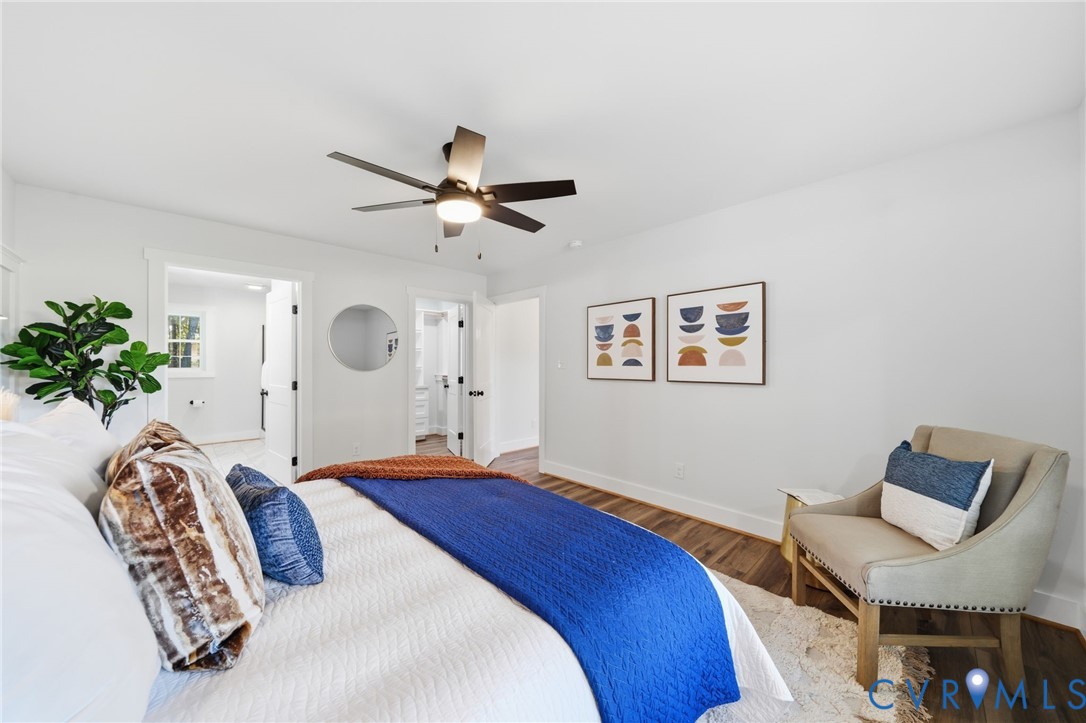
Bright staged bedroom with a blue bedspread, ceiling fan, and beige armchair.
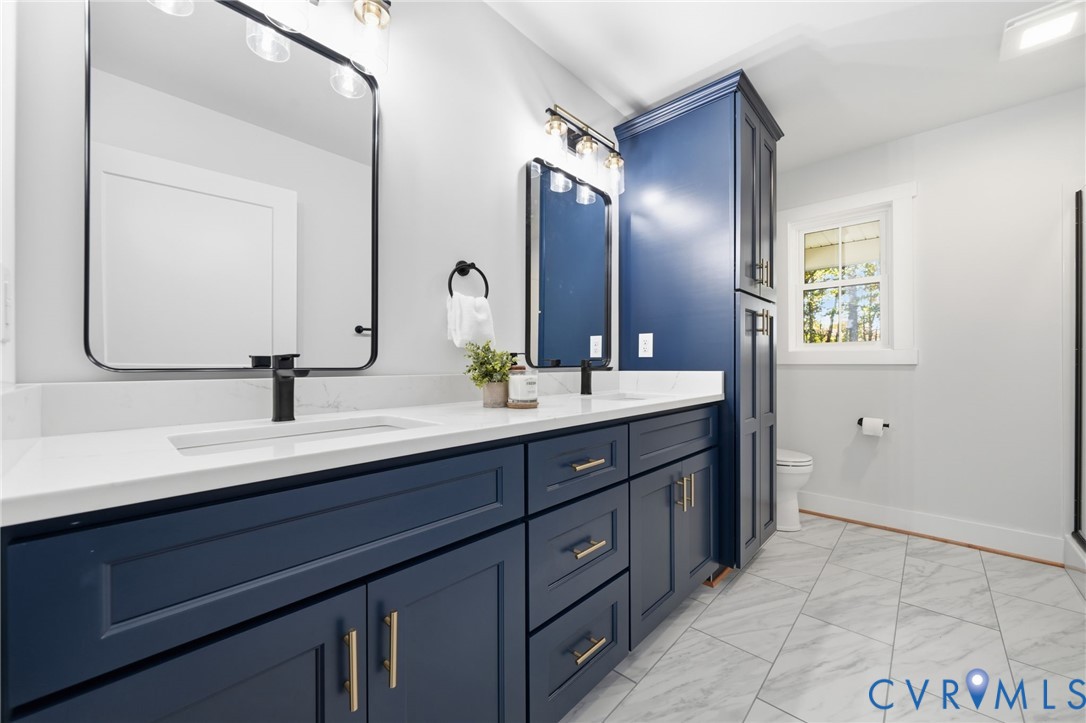
Bathroom with navy double vanity, white counters, marble-look tile, and a window beside the toilet.
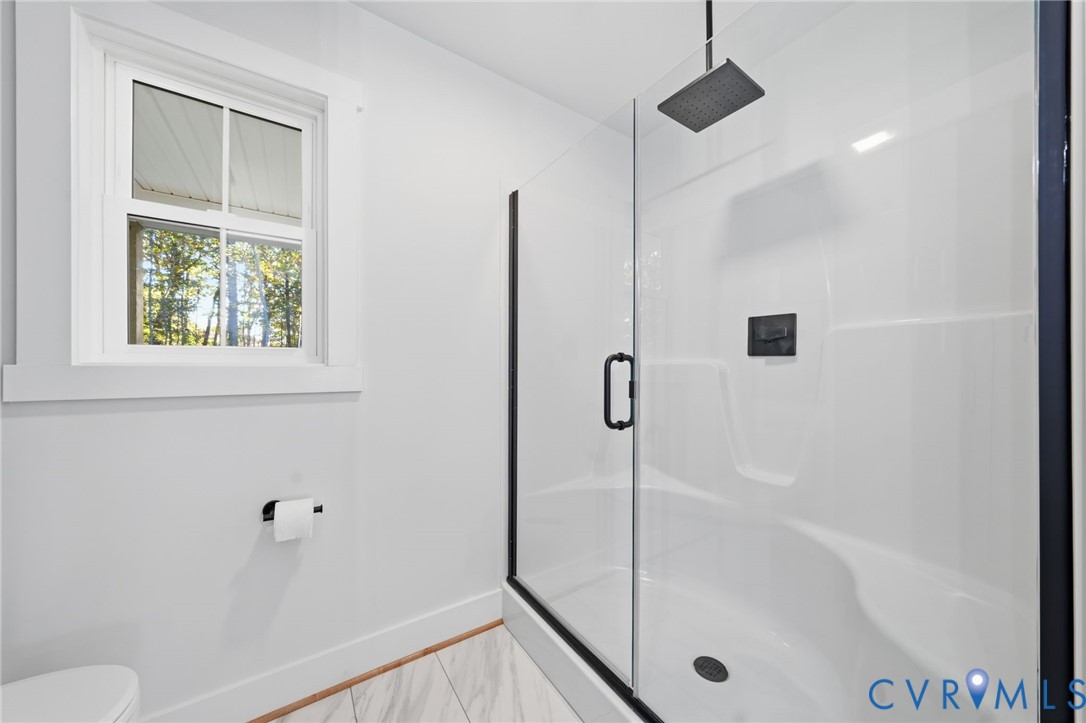
Bathroom with a glass-enclosed walk-in shower, black fixtures, and a tall window.
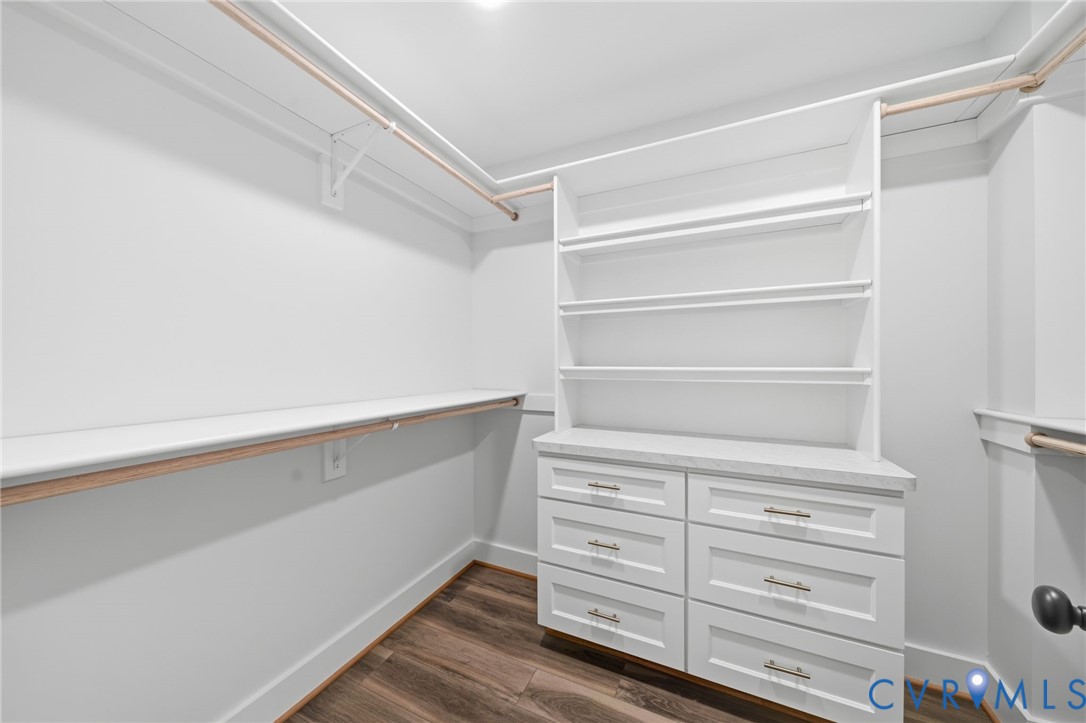
Walk-in closet with white built-in shelves, drawers, and hanging rods.
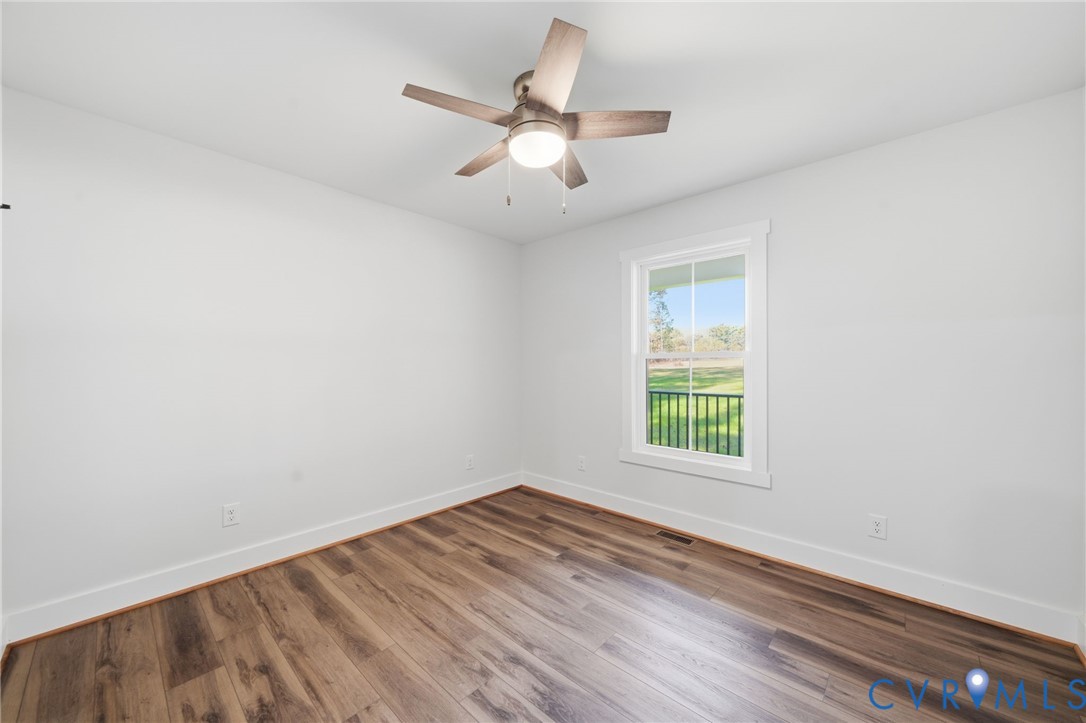
Empty bedroom with wood-look flooring, a ceiling fan, and a window overlooking the lawn.
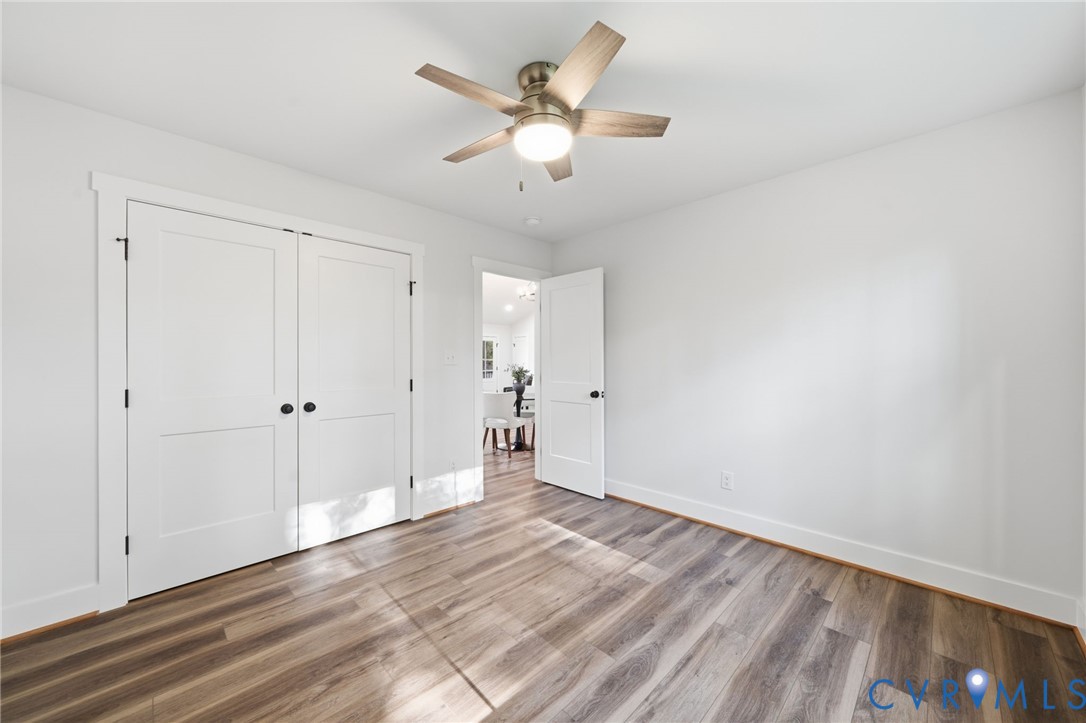
Empty room with wide-plank flooring, double closet doors, and a ceiling fan.
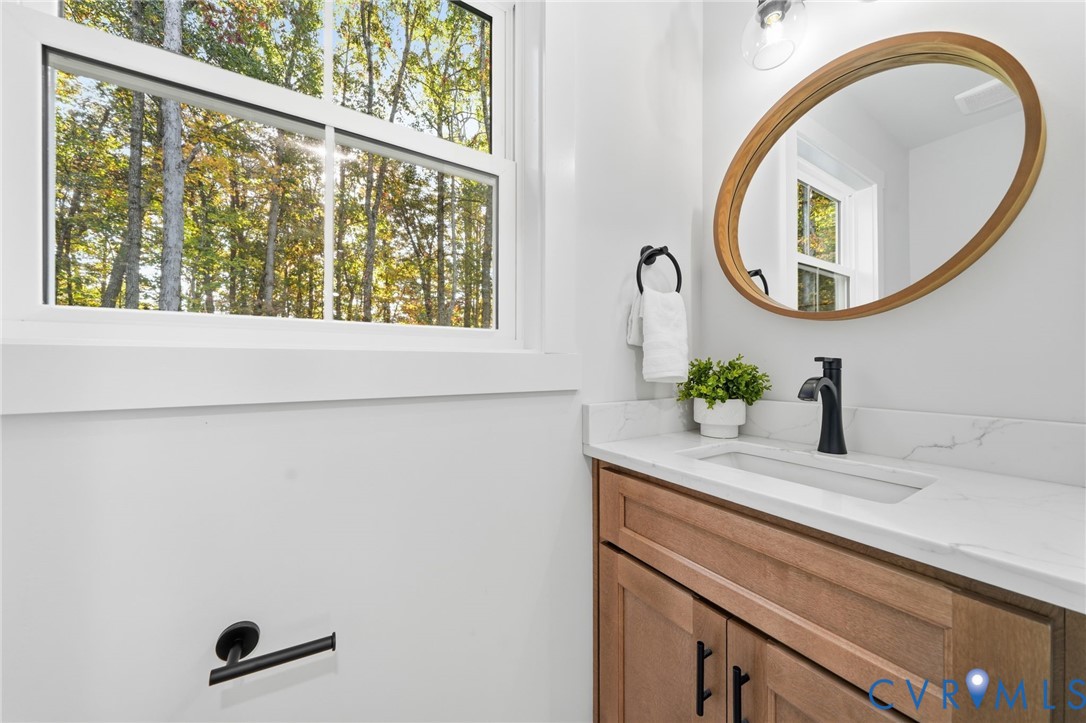
Bathroom vanity with a wood cabinet, oval mirror, and window overlooking trees.
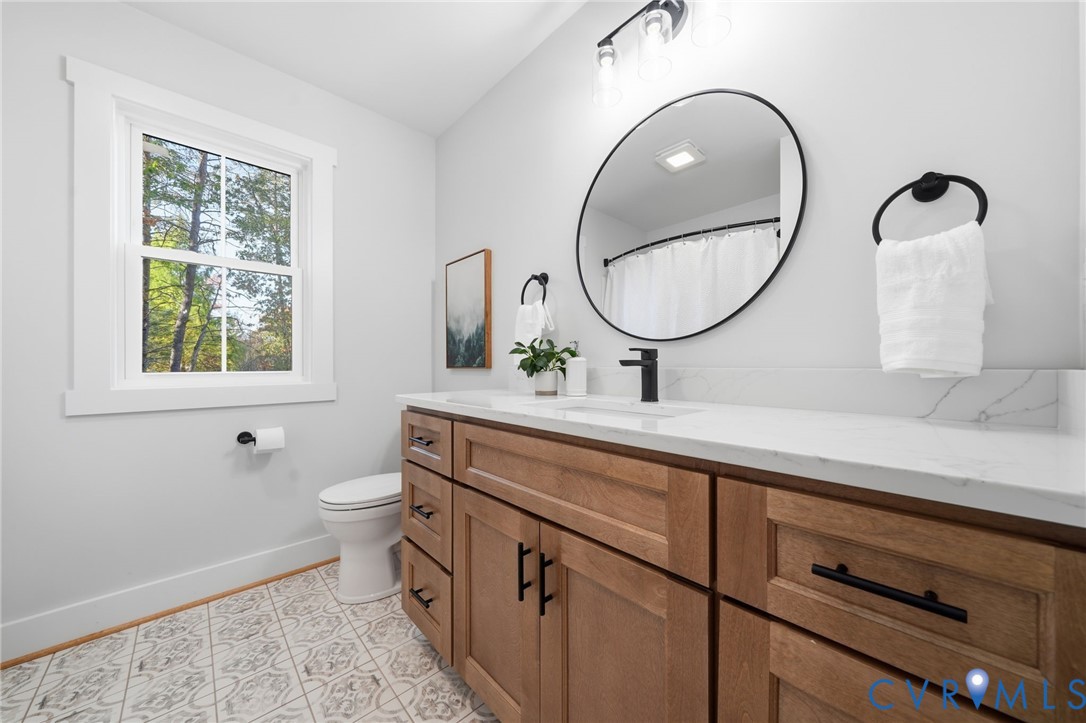
Bathroom with a wood double vanity, round mirror, patterned tile floor, and window overlooking trees.
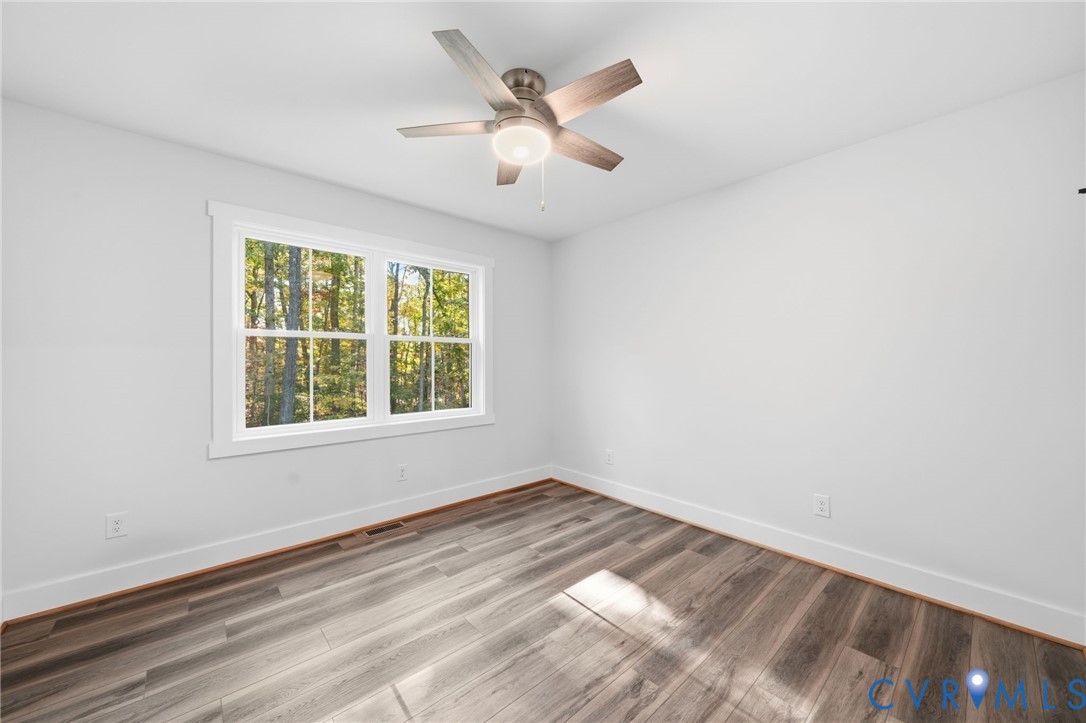
Empty bedroom with a ceiling fan, wide forest-facing window, and gray wood-look flooring.
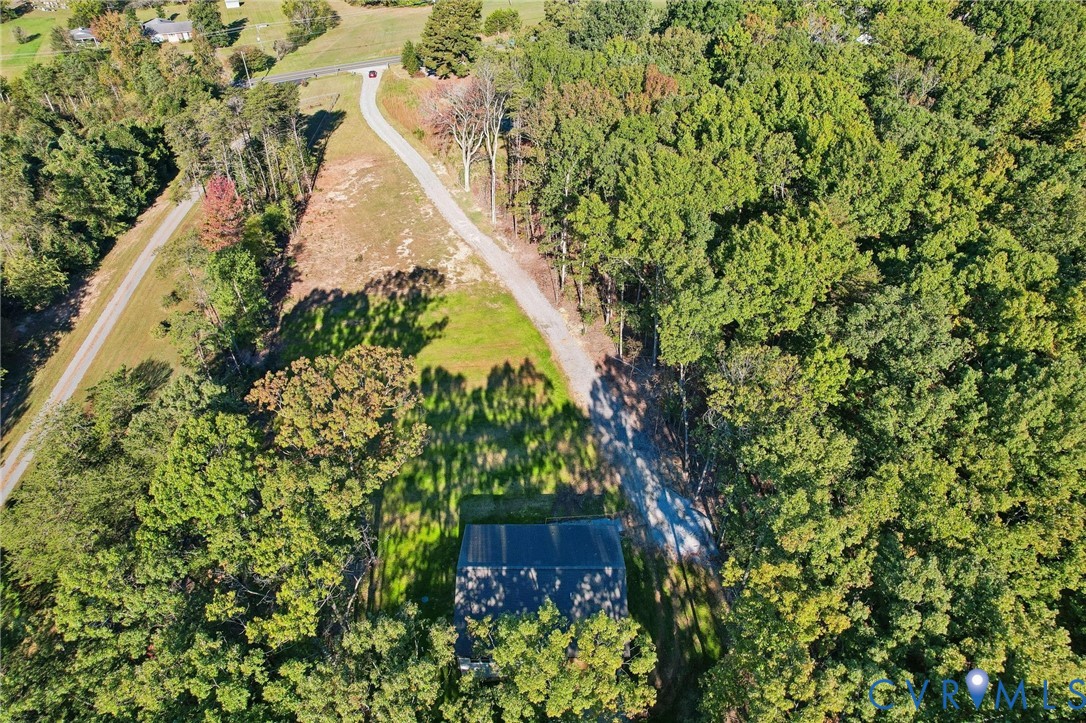
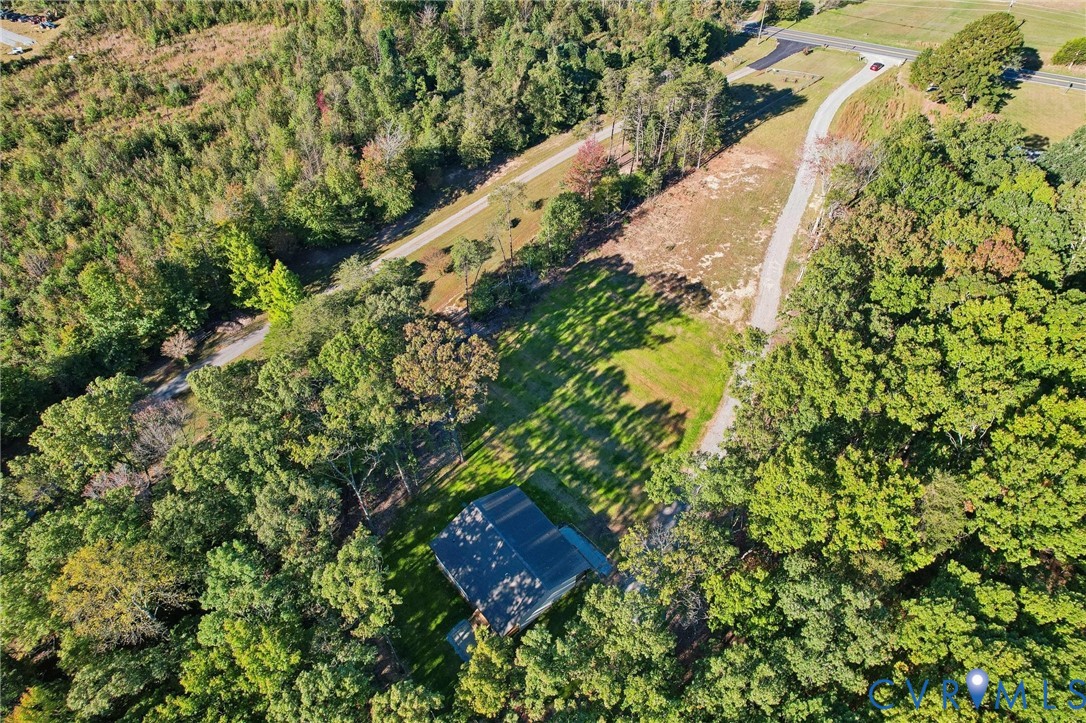
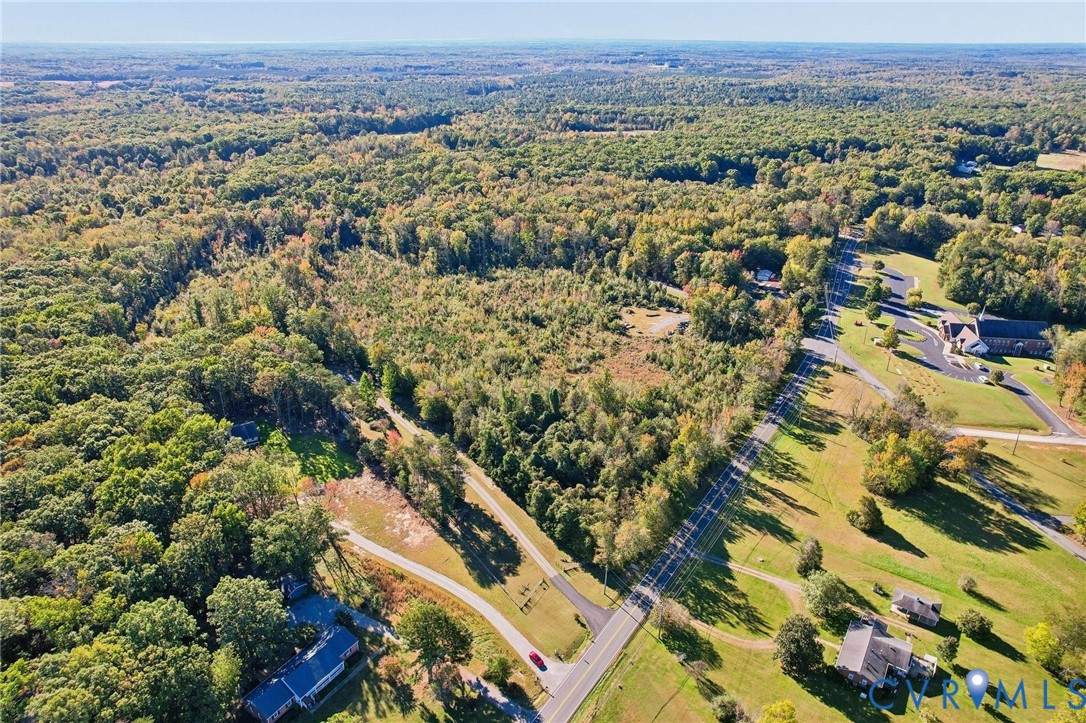
Aerial view of a wooded property with a long gravel driveway and small house.
Aerial view of a wooded property with a house, open lawn, and driveway near a road.
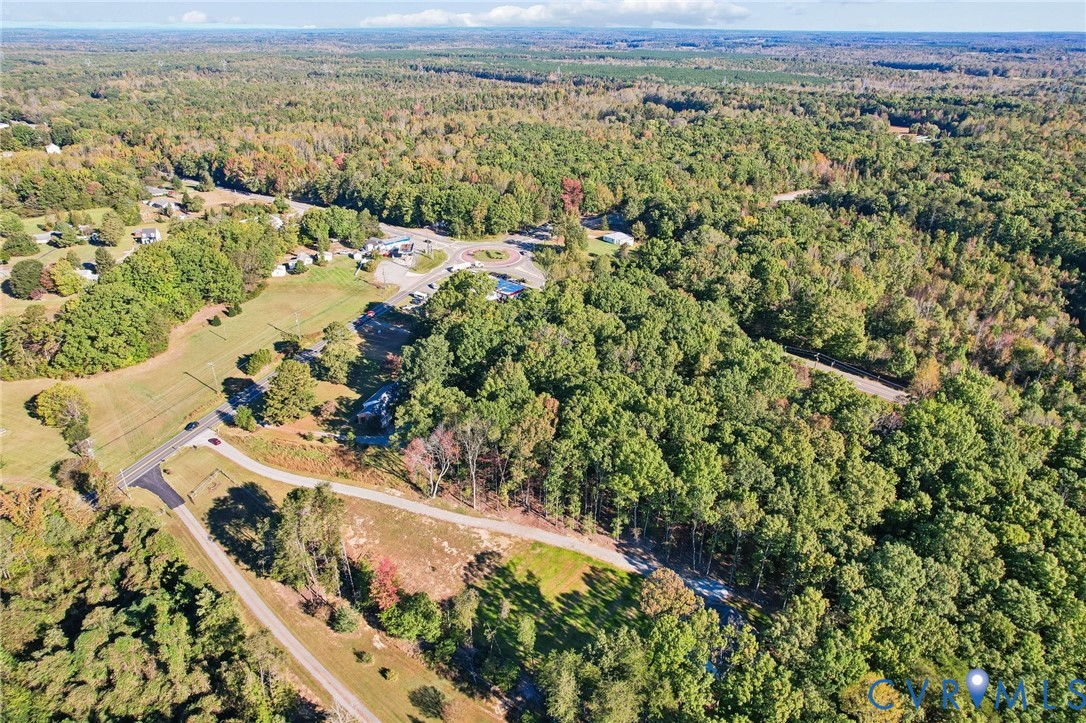
Aerial view of wooded acreage with a cleared parcel and nearby roads.
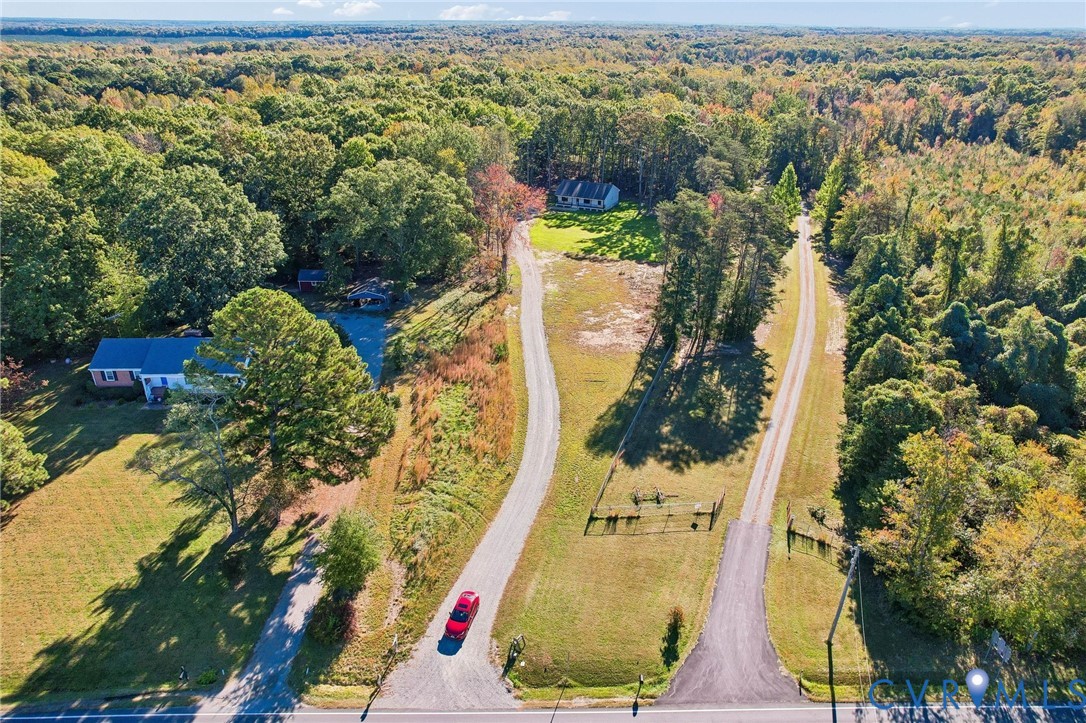
Aerial view of wooded property with two homes, long driveways, and a gated entrance.
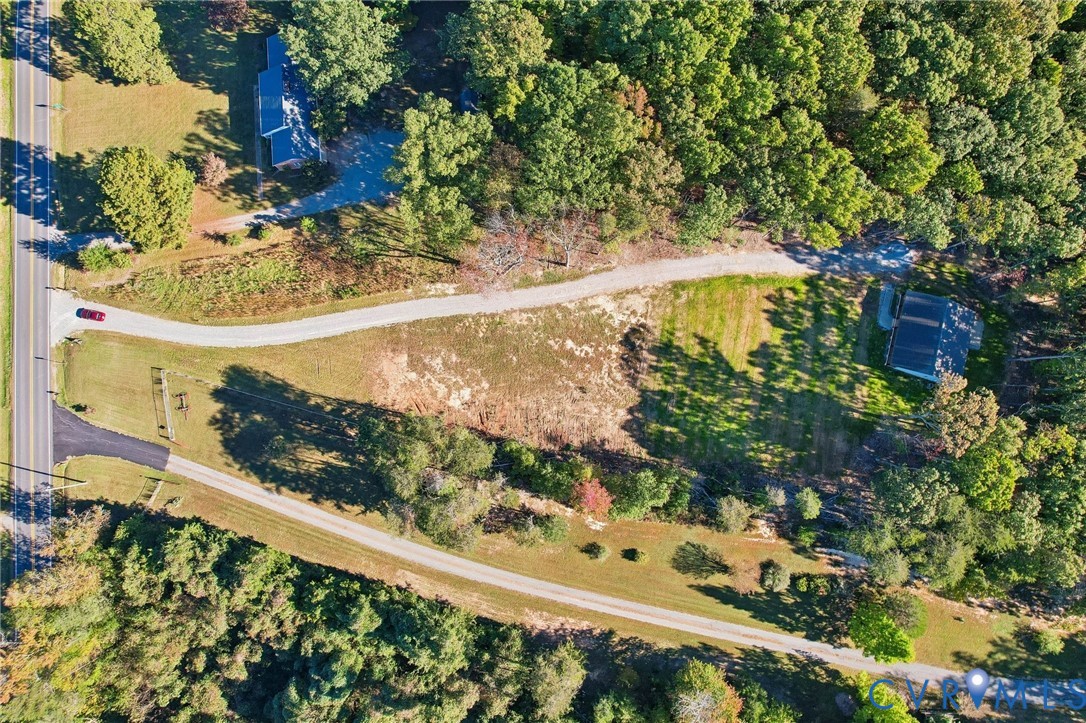
Aerial view of a wooded property with two buildings, open lawn, and a curving driveway.
Aerial view of a wooded property beside a road, with scattered homes and autumn foliage.
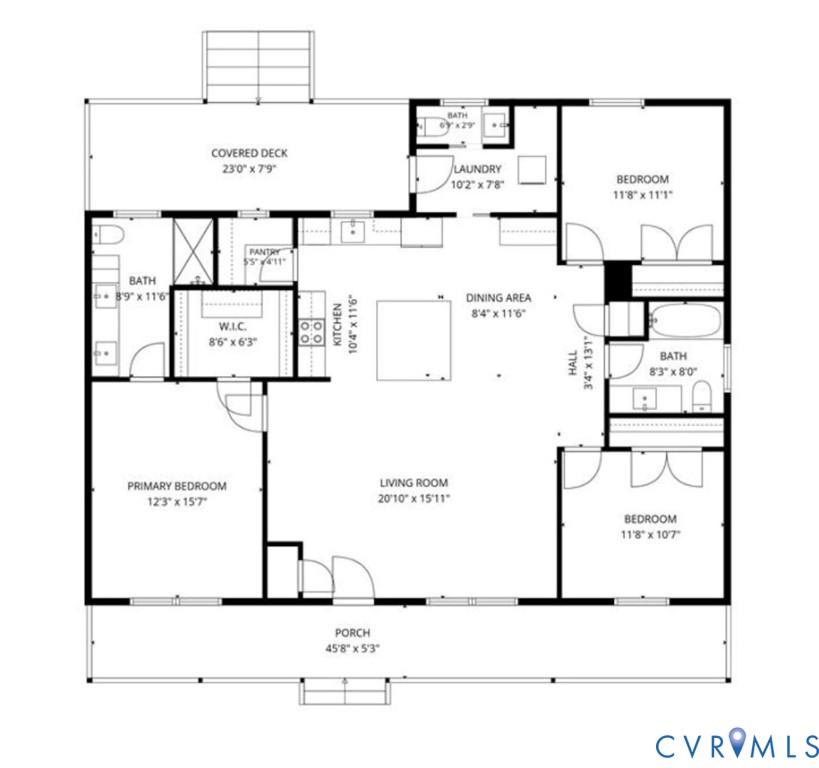
Floor plan with three bedrooms, two baths, open living and dining areas, a covered deck, and porch.
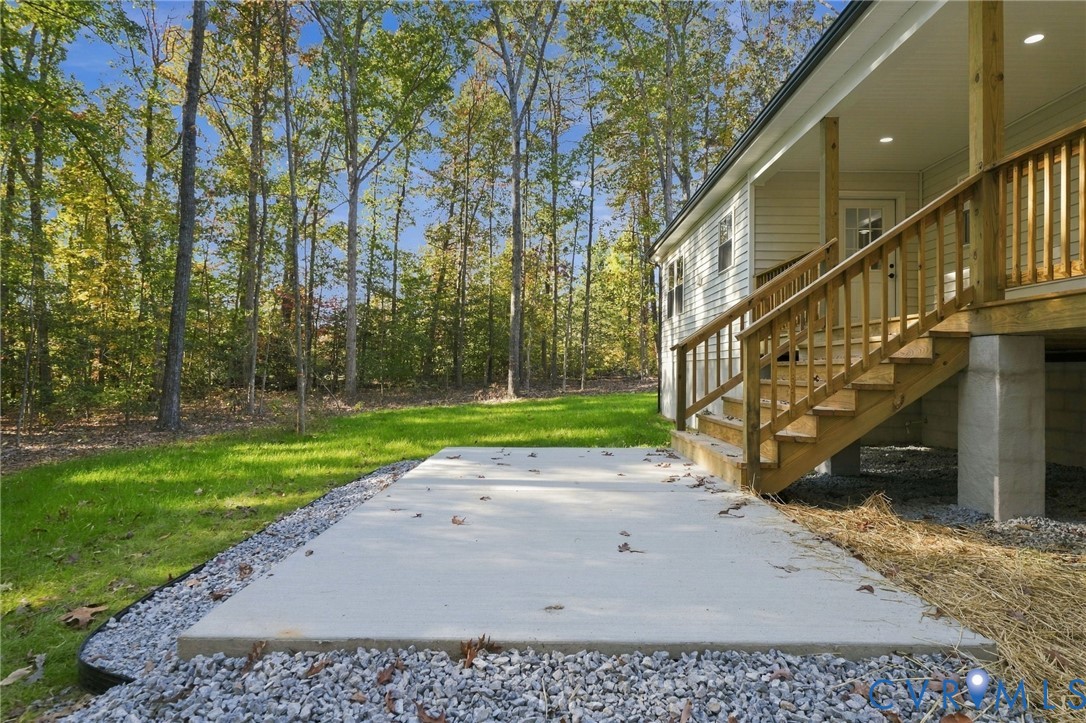
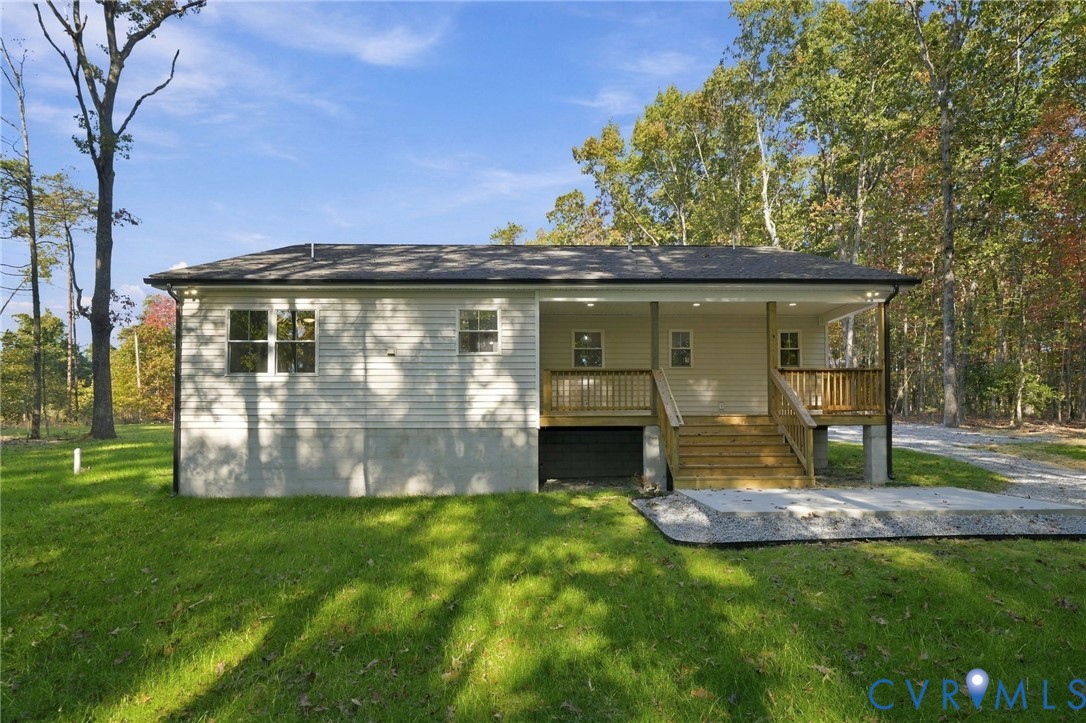
Rear exterior with raised wooden deck, stairs, concrete patio, and wooded yard.
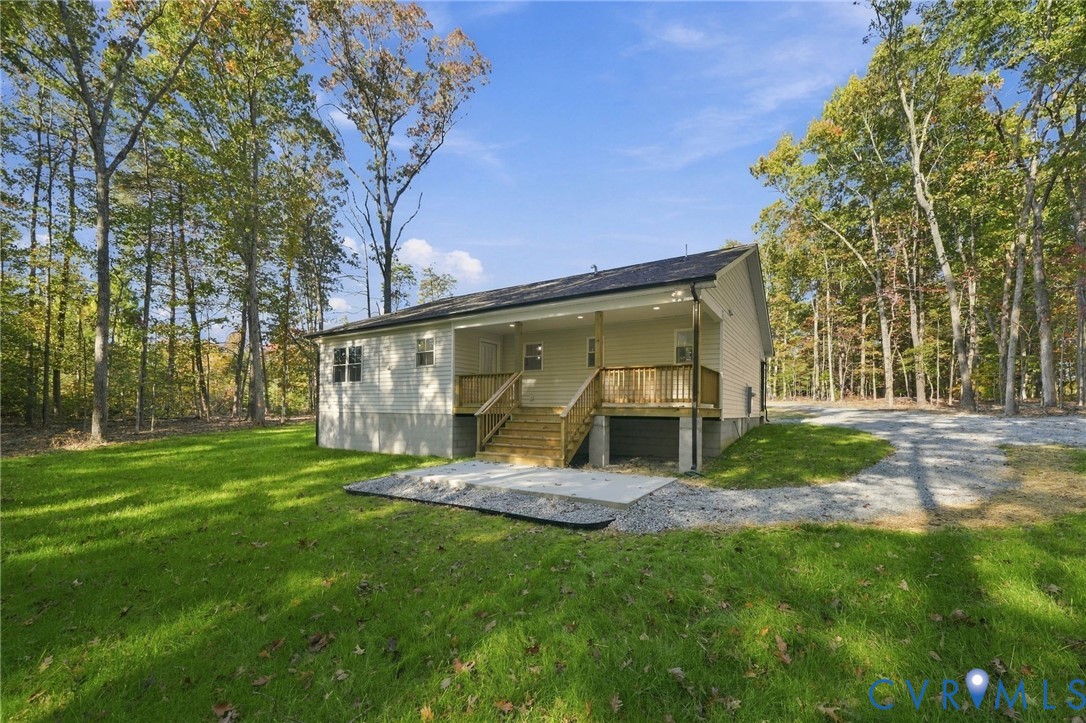
House with a covered porch and steps beside a grassy, wooded yard.
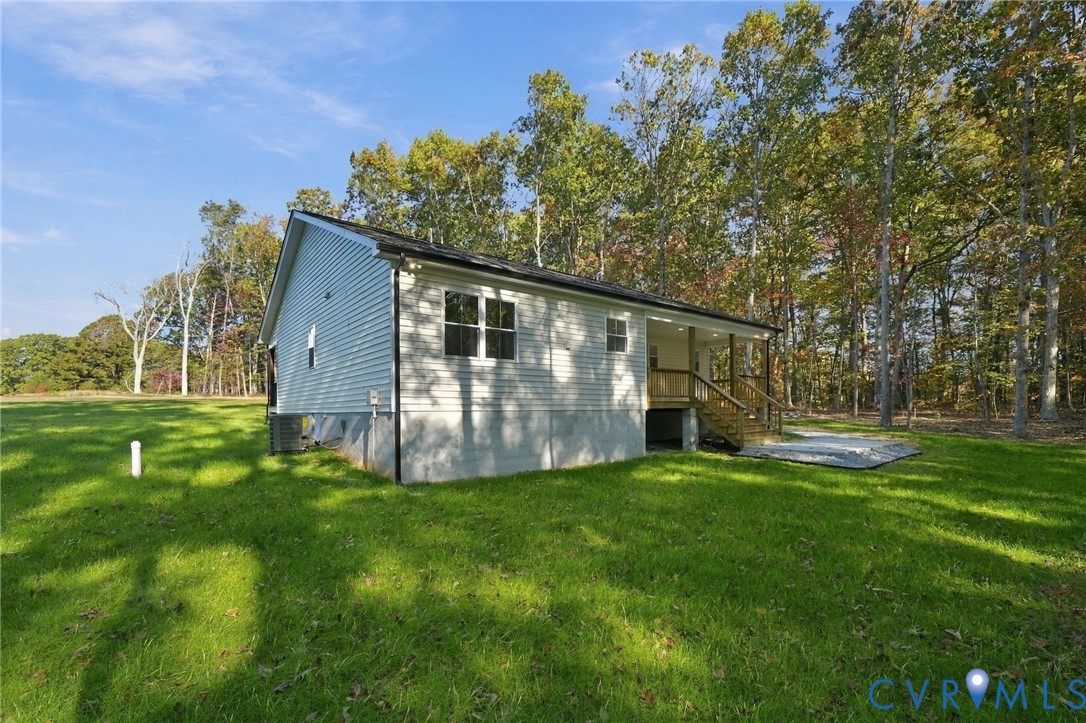
Single-story house with a covered porch and wooden steps, surrounded by trees and lawn.
Single-story home with a covered porch, broad lawn, and wooded surroundings.
Single-story home with a long covered porch, gravel driveway, and wooded surroundings.
SEE ALL PHOTOS
Single-story white home with a covered front porch, set among trees.
Covered wooden porch overlooking a wooded yard.
Open-concept kitchen and living room with a wood ceiling beam and staged seating area.
Open-plan living room, kitchen, and dining area with a vaulted ceiling and exposed wood beam.
Staged living room with a beige sofa, cowhide rug, and windows overlooking a lawn and trees.
Living room with gray seating, a cowhide rug, and large windows overlooking trees.
Kitchen with a large pale blue island, white countertops, wood cabinets, and stainless steel appliances.
Kitchen with a large white island, wood cabinetry, stainless steel appliances, and woven-seat stools.
Kitchen with wood cabinetry, a farmhouse sink, stainless appliances, and a large island.
Bright kitchen with warm wood cabinets, a white farmhouse sink, and stainless steel appliances.
Kitchen with wood cabinets, a farmhouse sink, stainless steel appliances, and a large island.
Walk-in pantry with butcher-block counters, built-in shelves, and a window overlooking trees.
Open kitchen and living area with a large island, wood ceiling beam, and backyard views.
Dining nook with a round table, upholstered chairs, and built-in gray cabinetry.
Open-plan dining area, kitchen, and living room with a vaulted ceiling and wood beam.
Laundry room with stacked washer and dryer beside an exterior door and bathroom.
Laundry room with stacked washer and dryer, patterned tile flooring, and a window overlooking trees.
Staged bedroom with a tufted gray headboard, wood floors, and a large window overlooking trees.
Bright staged bedroom with a blue bedspread, ceiling fan, and beige armchair.
Bathroom with navy double vanity, white counters, marble-look tile, and a window beside the toilet.
Bathroom with a glass-enclosed walk-in shower, black fixtures, and a tall window.
Walk-in closet with white built-in shelves, drawers, and hanging rods.
Empty bedroom with wood-look flooring, a ceiling fan, and a window overlooking the lawn.
Empty room with wide-plank flooring, double closet doors, and a ceiling fan.
Bathroom vanity with a wood cabinet, oval mirror, and window overlooking trees.
Bathroom with a wood double vanity, round mirror, patterned tile floor, and window overlooking trees.
Empty bedroom with a ceiling fan, wide forest-facing window, and gray wood-look flooring.
Aerial view of a wooded property with a long gravel driveway and small house.
Aerial view of a wooded property with a house, open lawn, and driveway near a road.
Aerial view of wooded acreage with a cleared parcel and nearby roads.
Aerial view of wooded property with two homes, long driveways, and a gated entrance.
Aerial view of a wooded property with two buildings, open lawn, and a curving driveway.
Aerial view of a wooded property beside a road, with scattered homes and autumn foliage.
Floor plan with three bedrooms, two baths, open living and dining areas, a covered deck, and porch.
Rear exterior with raised wooden deck, stairs, concrete patio, and wooded yard.
House with a covered porch and steps beside a grassy, wooded yard.
Single-story house with a covered porch and wooden steps, surrounded by trees and lawn.
Single-story home with a covered porch, broad lawn, and wooded surroundings.
Single-story home with a long covered porch, gravel driveway, and wooded surroundings.
Pending

380 Cross County Rd

380 Cross County Rd, Gum Spring, VA 23065

$480,000
This is the gorgeous quality, one-level home, in a private and convenient location, that you have been looking for. These custom builders poured their talent and care into top quality features, beautiful design, and elegant living in an easy-to-maintain package - all on almost 2.5 acres. Close to 64 and everything you need!

Open the door and the view of the gorgeous, vaulted wood-beamed ceiling and elegant chandelier will draw you in. Durable LVP floors, designer paint and stain colors, and a rare care for every detail. The kitchen has custom cabinets, quartz countertops, a large island with seating, drawers in the base cabinets and upgraded soft-close cabinets throughout. Appliances include a slide-in range, with a hood and microwave, a Whirlpool counter-depth stainless fridge, and stacking LG ThinQ washer/dryer. The elegant tile backsplash, LED under-cabinet lighting, pot-filler over the stove, and extensive cabinetry include an additional coffee station and a custom butler's pantry for all of your provisions and additional appliances with a pocket door. Another pocket door leads to a mud room and laundry room and private powder bathroom.

Split bedrooms with primary suite on one side of the home. Custom trim behind the primary bed and sconces on each side of the bed. Expansive built-ins and custom closets. All closets feature wood details but the primary goes above and beyond with a counter area, drawers, and cabinets. The primary bathroom features an easy transition to the large full shower and space for your needs. On the other side of the home, two more bedrooms are divided by a shared bathroom and enjoy privacy, large closets, and space to really relax. An attic space is floored and ready.

A conditioned crawl space, a dimensional shingle roof, a 340' deep well with a filter on the line, over-sized windows, and quality HVAC and water heater will keep you comfortable for many years to come. The seller of the home has been a licensed real estate professional in the commonwealth of Virginia.

3
beds

3
baths

1,472 Sq.Ft. LIVING AREA

2.38 Acres lot

Catherine Morphis

Catherine Morphis

Features & Amenities

Interior

  • total bedrooms3
  • Total bathrooms3
  • full bathrooms2
  • half bathroom1
  • Laundry room Washer Hookup, Dryer Hookup, Stacked
  • Flooring Vinyl
  • APPLIANCES Dryer, Dishwasher, Range, Refrigerator, Range Hood, Smooth Cooktop, Washer
  • other interior Features Beamed Ceilings, Butlers Pantry, Cathedral Ceiling(s), Dining Area, Granite Counters, High Ceilings, Main Level Primary, Pantry

Area & Lot

  • Status Pending
  • Living Area1,472 Sq.Ft.
  • Lot Area2.38 Acres
  • MLS® ID2628450
  • TypeResidential
  • YEAR BUILT2026
  • Architecture StylesRanch, Transitional
  • Elementary SchoolJouett
  • Middle SchoolLouisa
  • High SchoolLouisa

Exterior

  • STORIES1
  • water SourceWell
  • PoolNone
  • lot featuresCleared
  • parkingDriveway, Off Street, Unpaved
  • HEAT TYPEElectric
  • AIR CONDITIONINGCentral Air, Electric
  • sewerSeptic Tank
  • Disability FeaturesAccessible Bedroom, Accessible Doors
  • other exterior FeaturesDeck, Porch, Unpaved Driveway

Financial

  • Sales Price$480,000
  • Real Estate Tax $372/yr
Covered wooden porch overlooking a wooded yard.

Schedule a Showing

We would love to show you our beautiful property. Please select your preferred date and time below. An agent will be in touch shortly to confirm your appointment.

Schedule a Showing

We would love to show you our beautiful property. Please select your preferred date and time below. An agent will be in touch shortly to confirm your appointment.
Thank you for your interest in 380 Cross County Rd, Gum Spring, VA 23065. We are reviewing your request and will be in touch shortly!

Mortgage Calculator

Estimate your monthly mortgage payment, including the principal and interest, property taxes, and HOA. Adjust the values to generate a more accurate rate.
All estimates are provided for informational purposes only. Actual amounts may vary.
$0,000 Your Payment 20 15 65
$0,000 Your Payment

Work With Us

We pride ourselves in providing personalized solutions that bring our clients closer to their dream properties and enhance their long-term wealth.

Follow Us on Instagram