1848 W Grace St
1848 W Grace St
1848 W Grace St
1848 W Grace St
1848 W Grace St
1848 W Grace St
1848 W Grace St
1848 W Grace St
1848 W Grace St
1848 W Grace St
1848 W Grace St
1848 W Grace St
1848 W Grace St
1848 W Grace St
1848 W Grace St
1848 W Grace St
1848 W Grace St
1848 W Grace St
1848 W Grace St
1848 W Grace St
1848 W Grace St
1848 W Grace St
1848 W Grace St
1848 W Grace St
1848 W Grace St
1848 W Grace St
1848 W Grace St
1848 W Grace St
1848 W Grace St
1848 W Grace St
1848 W Grace St
1848 W Grace St
1848 W Grace St
1848 W Grace St
1848 W Grace St
1848 W Grace St
1848 W Grace St
1848 W Grace St
1848 W Grace St
1848 W Grace St
1848 W Grace St
1848 W Grace St
1848 W Grace St
1848 W Grace St
1848 W Grace St
1848 W Grace St
1848 W Grace St
1848 W Grace St
1848 W Grace St
1848 W Grace St
1848 W Grace St
1848 W Grace St
1848 W Grace St
1848 W Grace St
1848 W Grace St
1848 W Grace St
1848 W Grace St
1848 W Grace St
1848 W Grace St
1848 W Grace St
1848 W Grace St
1848 W Grace St
1848 W Grace St
1848 W Grace St
1848 W Grace St
1848 W Grace St
1848 W Grace St
1848 W Grace St
1848 W Grace St
1848 W Grace St
1848 W Grace St
1848 W Grace St
1848 W Grace St
1848 W Grace St
1848 W Grace St
1848 W Grace St
1848 W Grace St
1848 W Grace St
1848 W Grace St
1848 W Grace St
1848 W Grace St
1848 W Grace St
1848 W Grace St
1848 W Grace St
1848 W Grace St
1848 W Grace St
1848 W Grace St
1848 W Grace St
1848 W Grace St
1848 W Grace St
SEE ALL PHOTOS
1848 W Grace St
1848 W Grace St
1848 W Grace St
1848 W Grace St
1848 W Grace St
1848 W Grace St
1848 W Grace St
1848 W Grace St
1848 W Grace St
1848 W Grace St
1848 W Grace St
1848 W Grace St
1848 W Grace St
1848 W Grace St
1848 W Grace St
1848 W Grace St
1848 W Grace St
1848 W Grace St
1848 W Grace St
1848 W Grace St
1848 W Grace St
1848 W Grace St
1848 W Grace St
1848 W Grace St
1848 W Grace St
1848 W Grace St
1848 W Grace St
1848 W Grace St
1848 W Grace St
1848 W Grace St
1848 W Grace St
1848 W Grace St
1848 W Grace St
1848 W Grace St
1848 W Grace St
1848 W Grace St
1848 W Grace St
1848 W Grace St
1848 W Grace St
1848 W Grace St
1848 W Grace St
1848 W Grace St
1848 W Grace St
1848 W Grace St
1848 W Grace St
1848 W Grace St
1848 W Grace St
1848 W Grace St
1848 W Grace St
1848 W Grace St
1848 W Grace St
1848 W Grace St
1848 W Grace St
1848 W Grace St
1848 W Grace St
1848 W Grace St
1848 W Grace St
1848 W Grace St
1848 W Grace St
1848 W Grace St
1848 W Grace St
1848 W Grace St
1848 W Grace St
1848 W Grace St
1848 W Grace St
1848 W Grace St
1848 W Grace St
1848 W Grace St
1848 W Grace St
1848 W Grace St
1848 W Grace St
1848 W Grace St
1848 W Grace St
1848 W Grace St
1848 W Grace St
1848 W Grace St
1848 W Grace St
1848 W Grace St
1848 W Grace St
1848 W Grace St
1848 W Grace St
1848 W Grace St
1848 W Grace St
1848 W Grace St
1848 W Grace St
1848 W Grace St
1848 W Grace St
1848 W Grace St
1848 W Grace St
1848 W Grace St
For Sale

1848 W Grace St

1848 W Grace St, Richmond, VA 23220

$1,650,000
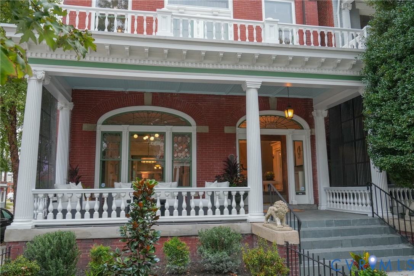
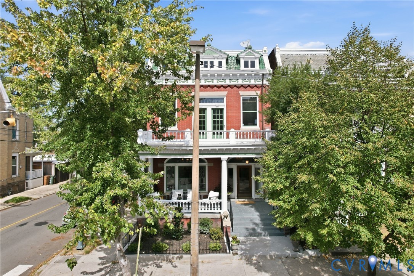
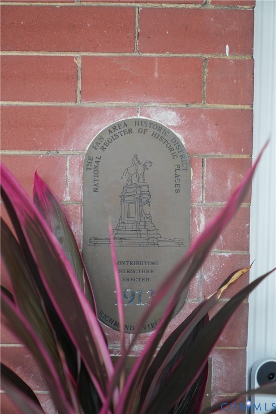
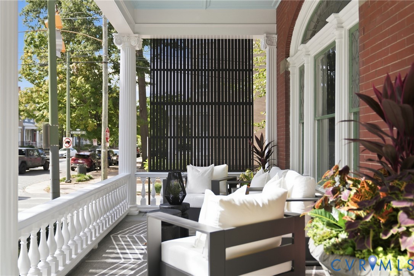
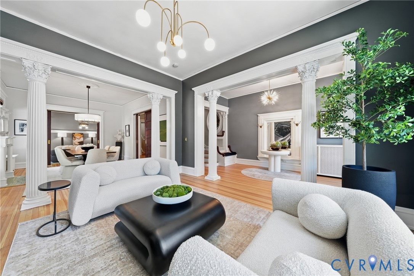
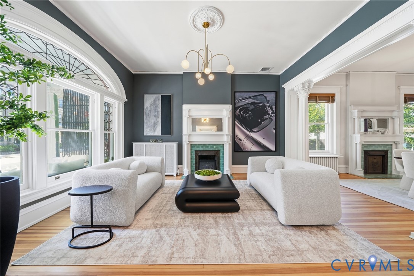
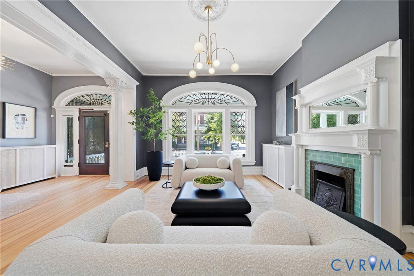
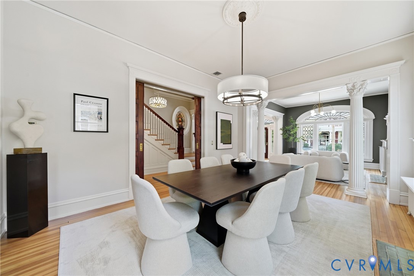
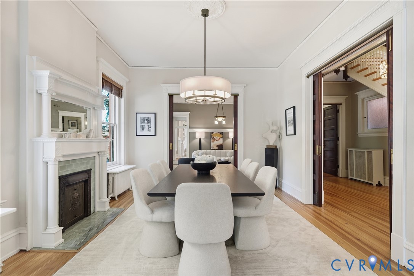
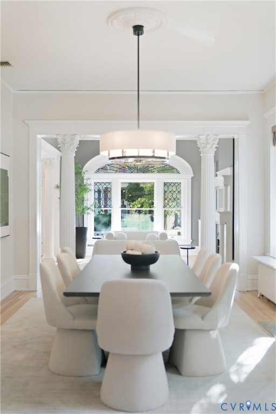
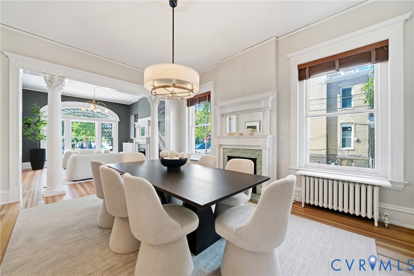
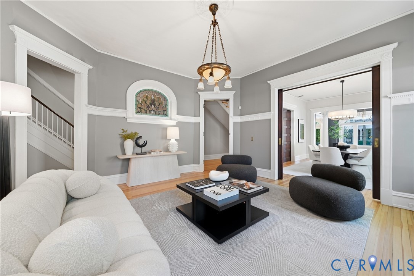
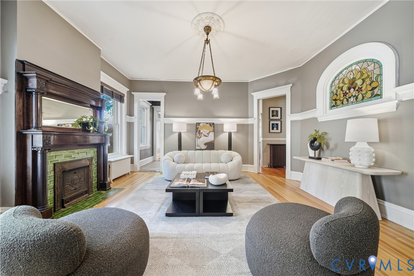
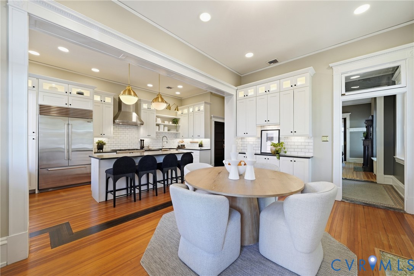
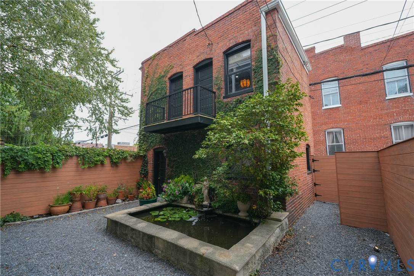
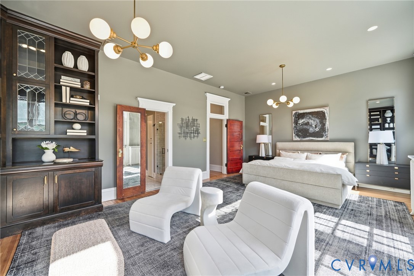
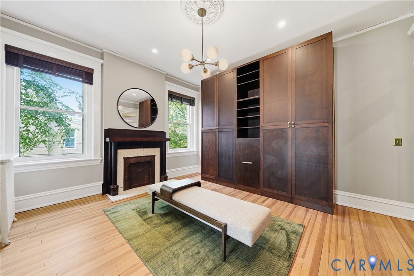
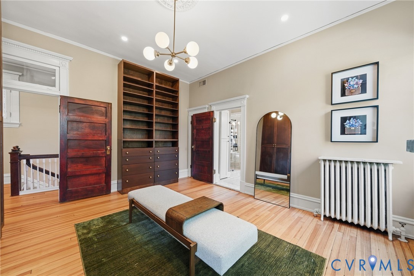
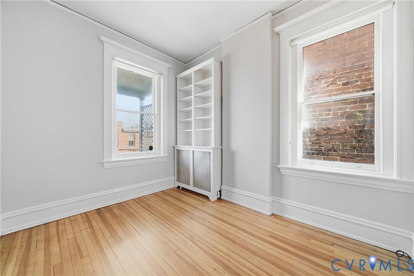
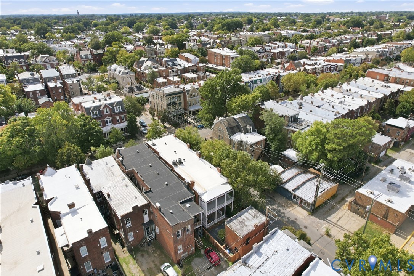
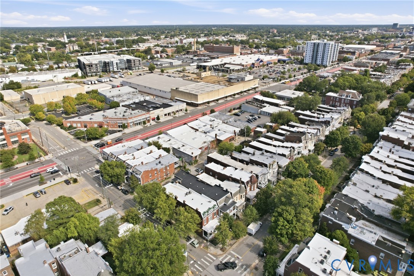
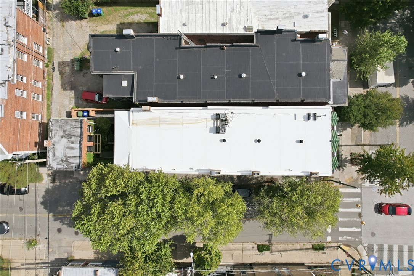
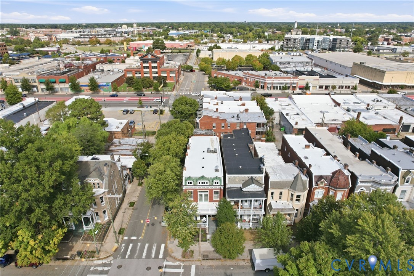
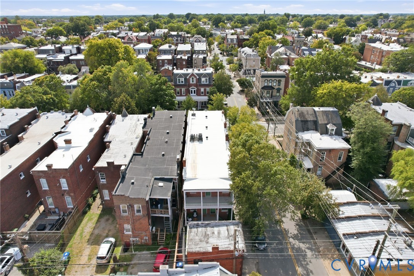
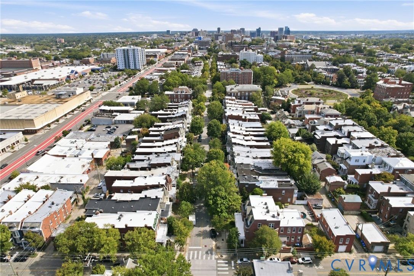
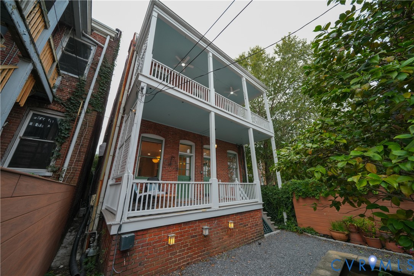
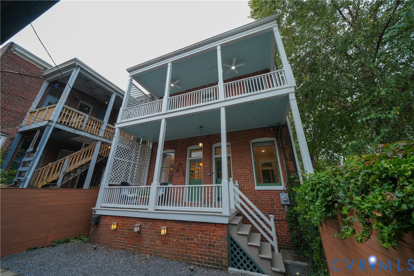
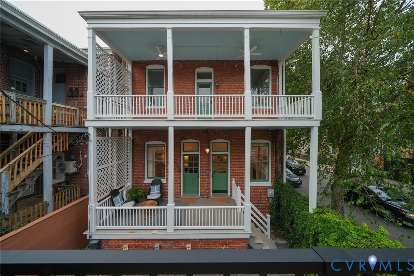
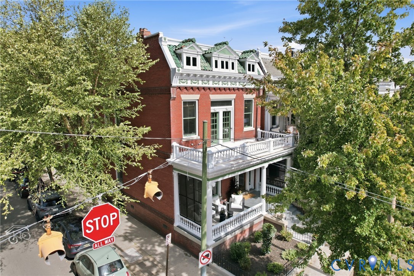
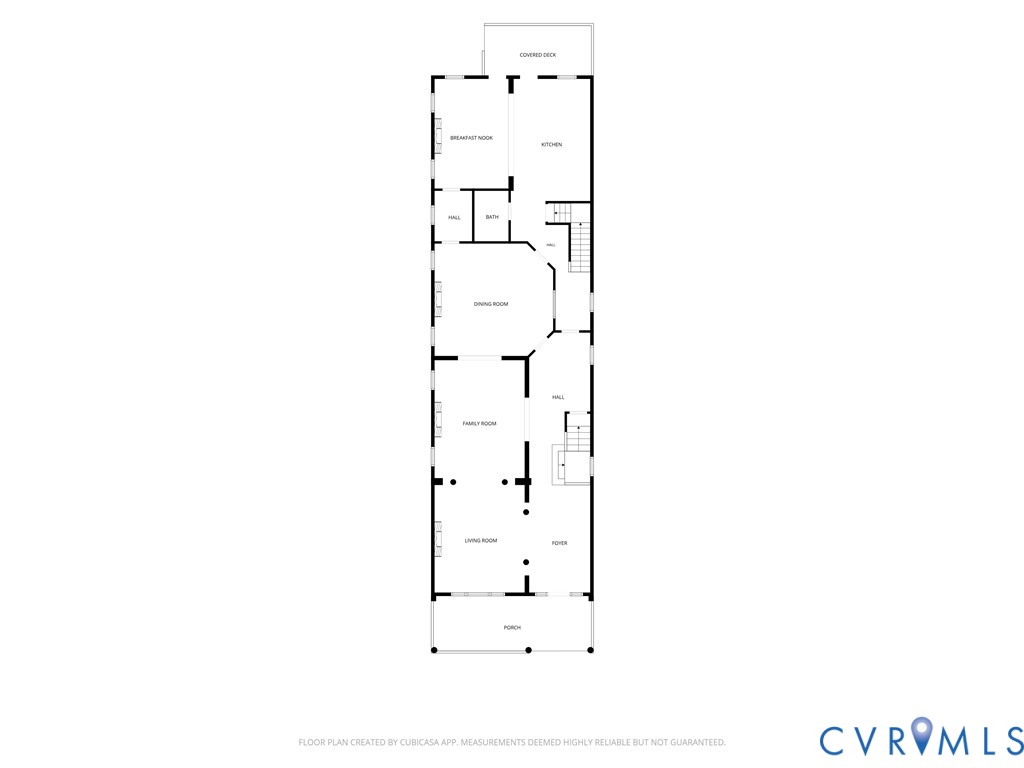
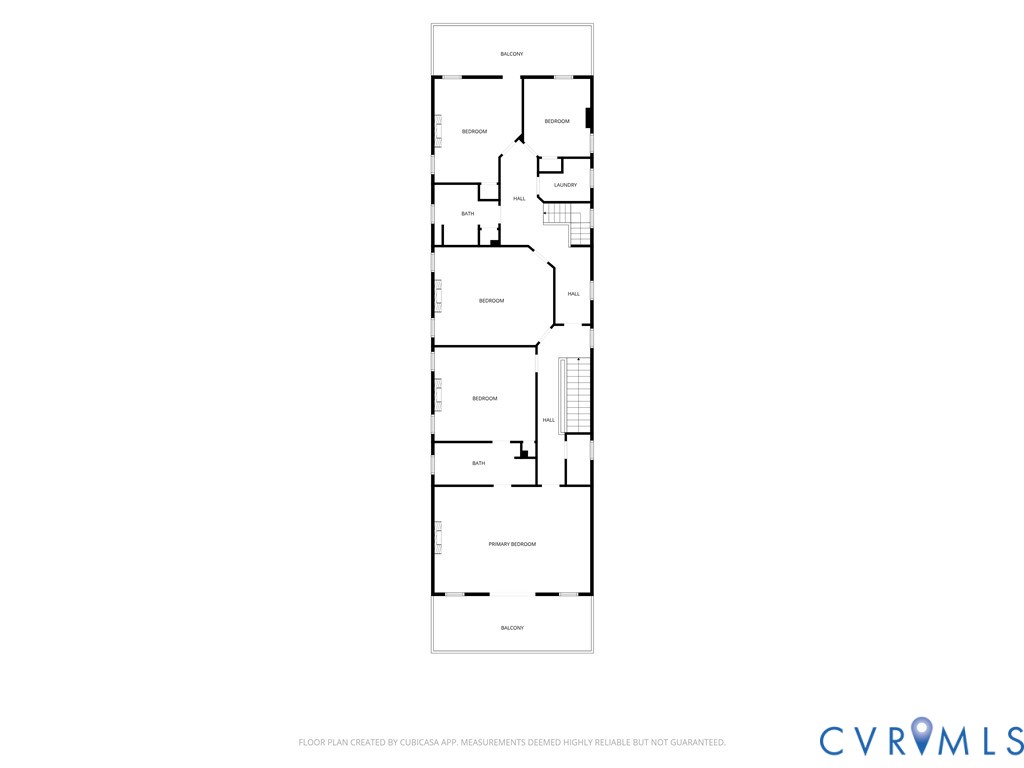
To step in is to arrive, to live here is to flourish. Welcome. This Historic Colonial Revival home is on a corner lot in Richmond's Fan district. Elegant and substantial, this home offers 4160sf on the first and second floor with 4 bedrooms and 2.5 bathrooms. One former bedroom is used as the primary closet. An additional finished lower living level adds an additional 1664sf, an exterior entrance, a full kitchen, and a sauna and laundry. The private backyard and carriage house completes the lot.

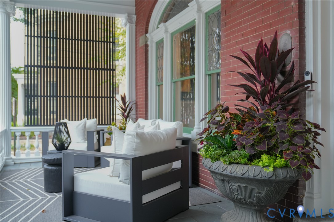
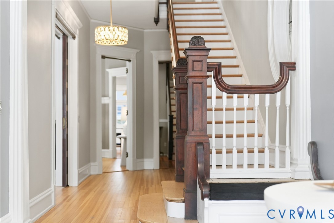
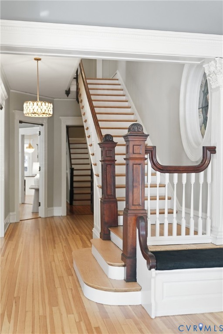
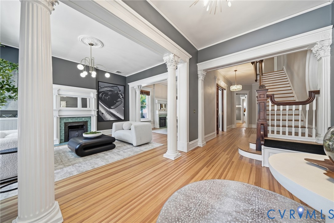
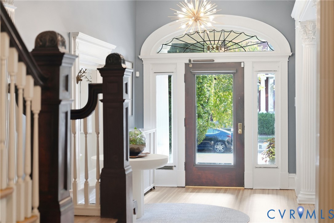
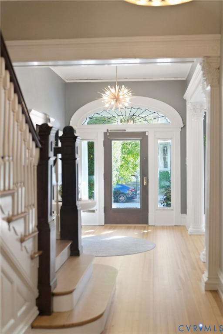
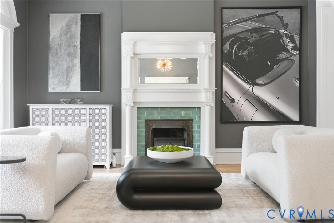
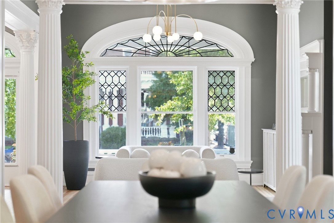
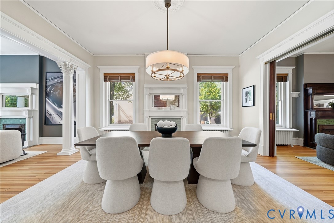
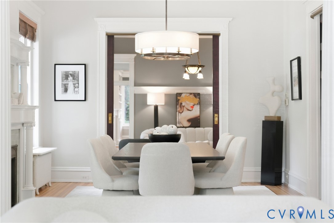
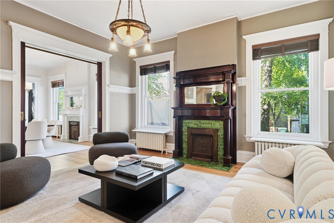
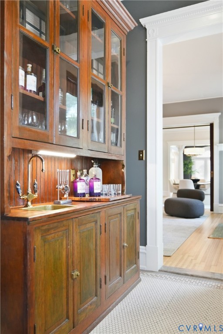
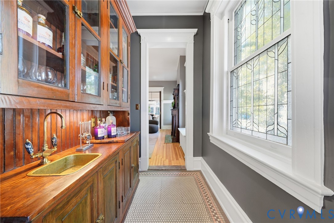
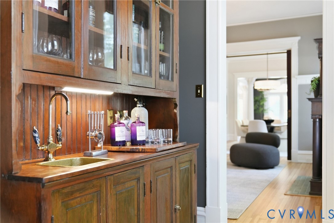
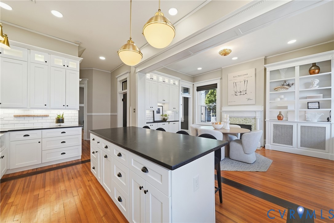
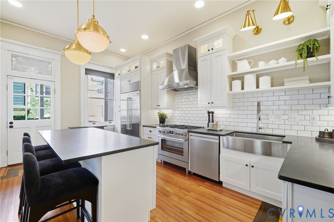
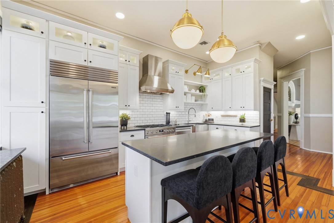
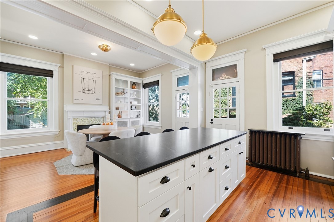
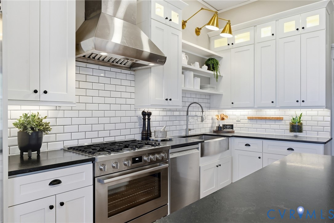
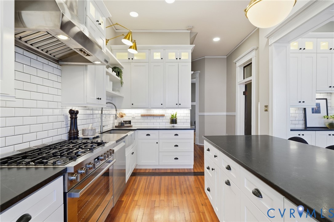
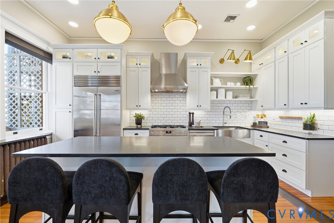
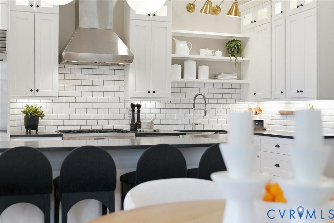
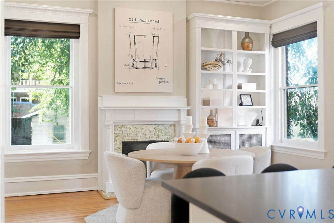
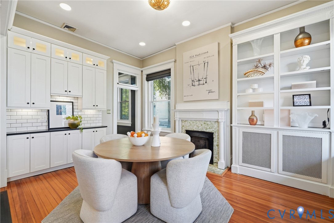
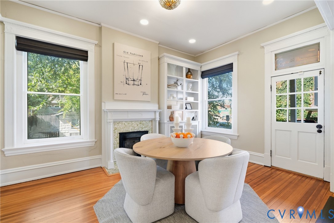
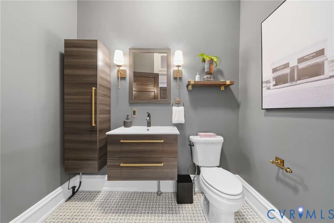
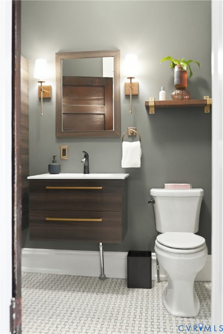
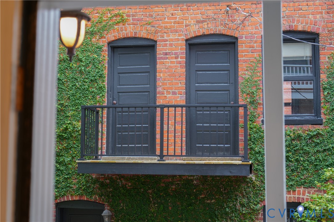
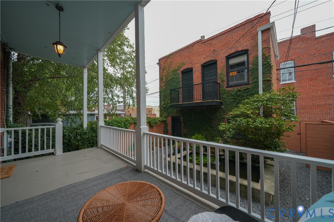
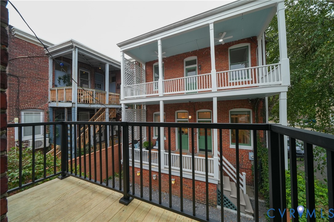
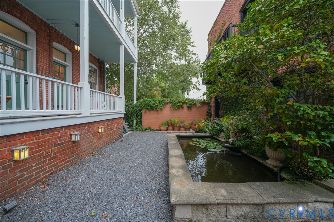
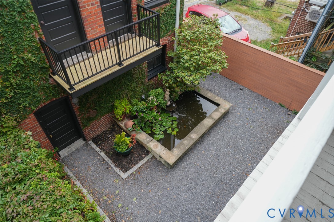
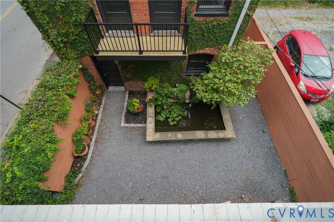
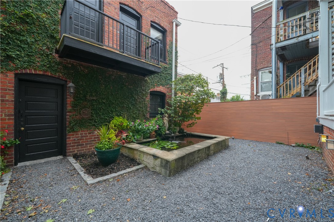
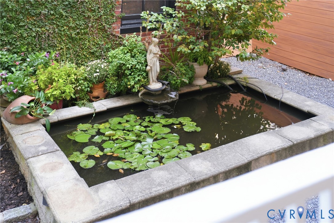
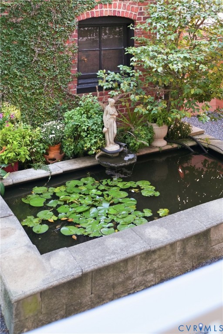
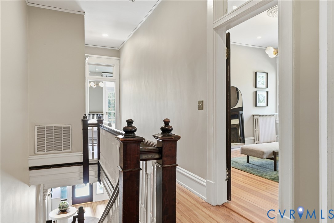
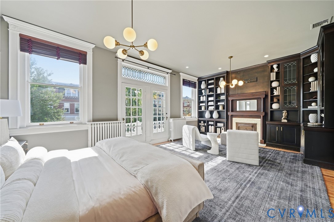
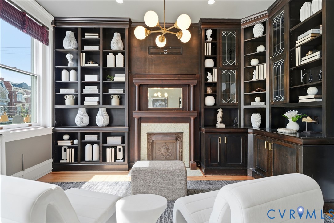
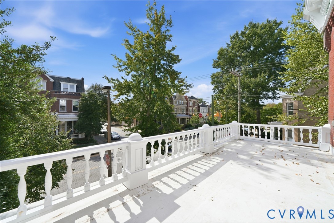
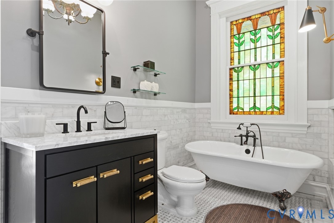
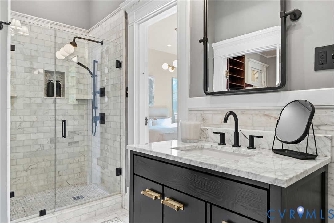
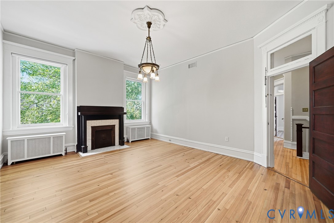
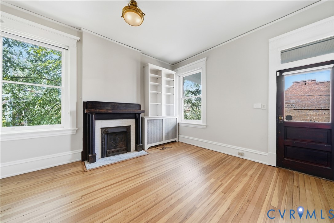
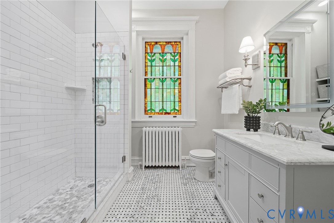
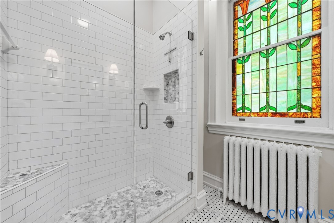
A gracious slate entrance invites you in. The impressive foyer and formal stairs speak to the status and strength of Richmond's significant past. Step onto refinished heart-pine floors and marvel at the extent of the custom millwork and designer details. Luxurious views open into expansive formal rooms, each anchored by historic fireplaces. Substantial pocket doors are tucked into the walls. The gorgeous butlers pantry with built-in historic oak cabinetry leads into a large renovated chefs kitchen and morning room featuring new appliances, a large island, granite, and custom lighting and cabinetry. Step into a backyard oasis complete with a koi pond, privacy fencing, custom lighting, a rear deck, and private access to a 2-story carriage house with garage parking off the street. In the back hallway, a renovated bathroom balances sophistication with historical undertones and a secondary private stairwell. Original stained glass windows. The second level features 4 (was 5) bedrooms, 2 full baths, a laundry room, and two exterior balconies. The primary suite anchors the front of the house with views of the established neighborhood from the balcony, extensive shelving, and a dressing room. Both bathrooms feature marble floors and showers with original double-hung stained-glass windows.

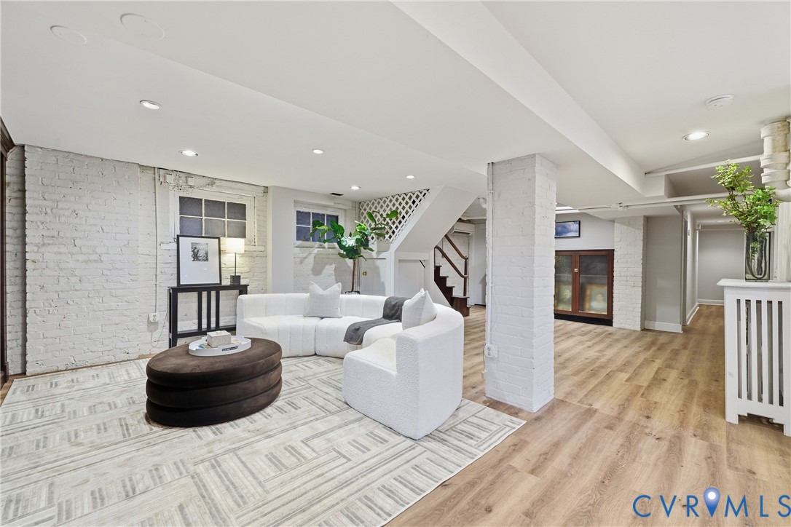
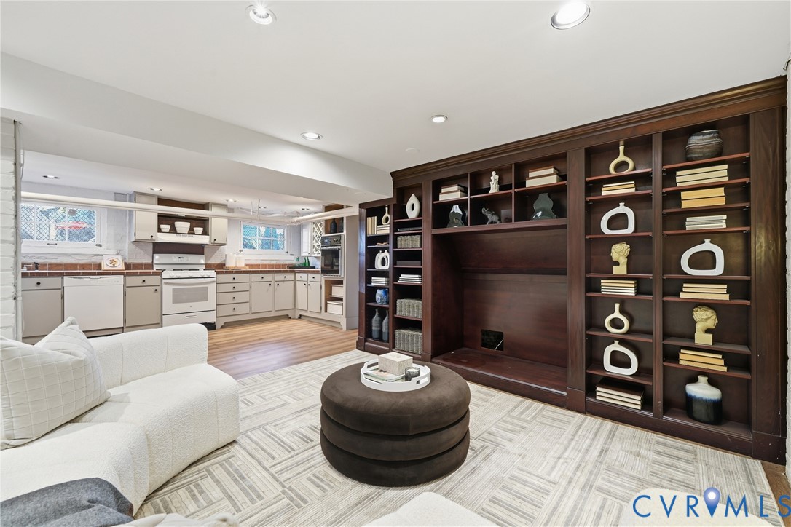
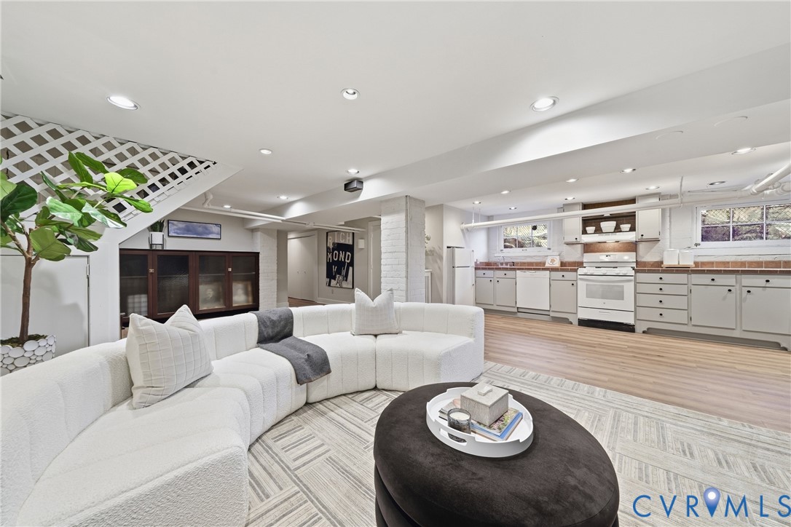
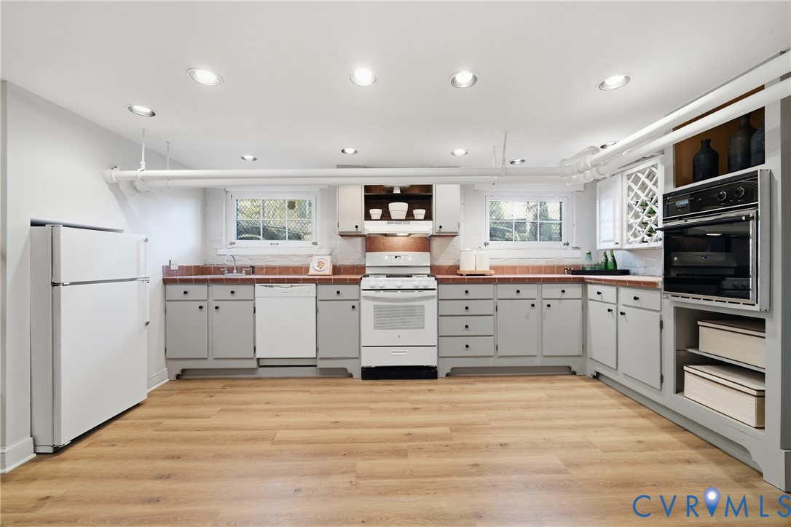
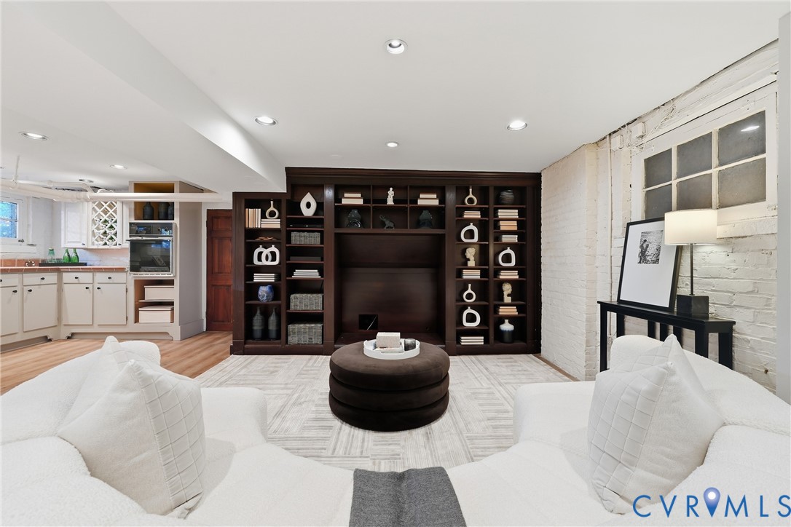
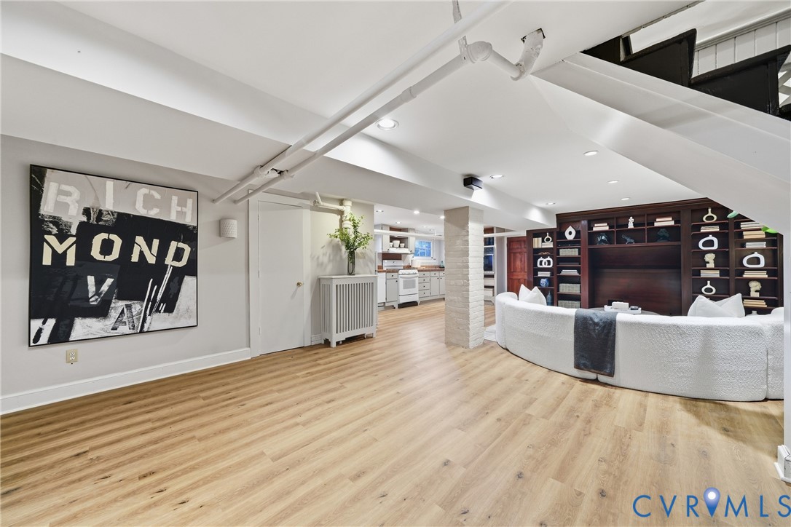
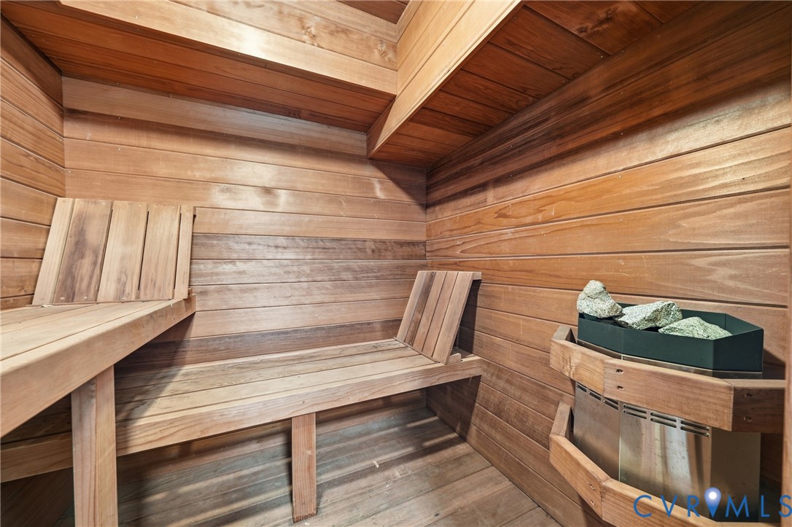
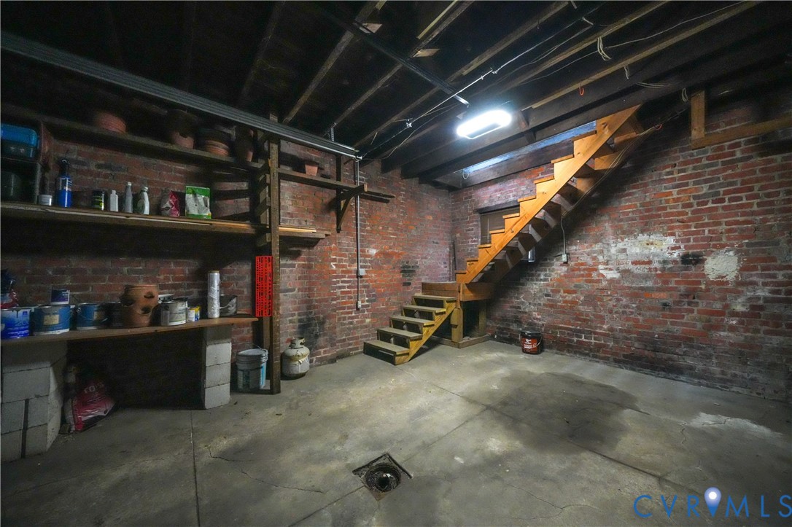
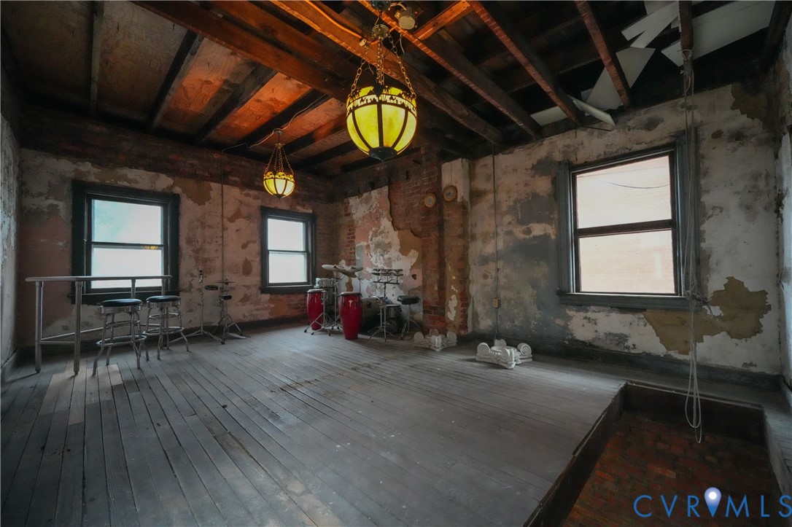
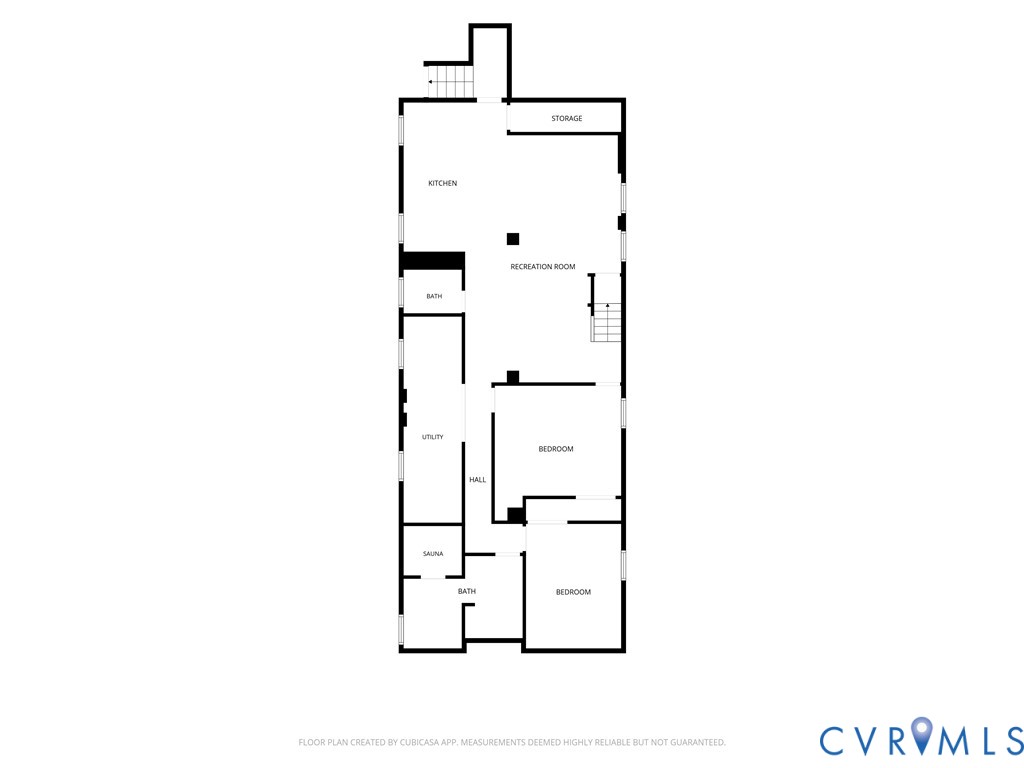
The finished lower level offers more cabinetry in a large entertaining room, a full kitchen, exterior and interior access, new bathroom and laundry fixtures, and a cedar sauna. Two private rooms are not counted as bedrooms.

10/11/2026 1:00PM - 3:00PM EDT

5
beds

5
baths

5,824 Sq.Ft. LIVING AREA

3,920.4 Sq.Ft. lot

Catherine Morphis

Catherine Morphis

Features & Amenities

Interior

  • total bedrooms5
  • Total bathrooms5
  • full bathrooms3
  • half bathrooms2
  • Laundry room Stacked
  • Flooring Marble, Vinyl, Wood
  • Fireplace Decorative, Gas
  • APPLIANCES Dryer, Washer/Dryer Stacked, Dishwasher, Freezer, Gas Cooking, Disposal, Gas Water Heater, Refrigerator, Range Hood, Stove, Washer
  • other interior Features Wet Bar, Bookcases, Built-in Features, Butlers Pantry, Dining Area, Separate/Formal Dining Room, Eat-in Kitchen, French Door(s)/Atrium Door(s), Fireplace, Granite Counters, High Ceilings, Kitchen Island, Bath in Primary Bedroom, Recessed Lighting, Walk-In Closet(s)

Area & Lot

  • Status For Sale
  • OPEN HOUSE

    10/11/2026 1:00PM - 3:00PM EDT

  • Living Area5,824 Sq.Ft.
  • Lot Area3,920.4 Sq.Ft.
  • MLS® ID2625613
  • TypeResidential
  • YEAR BUILT1915
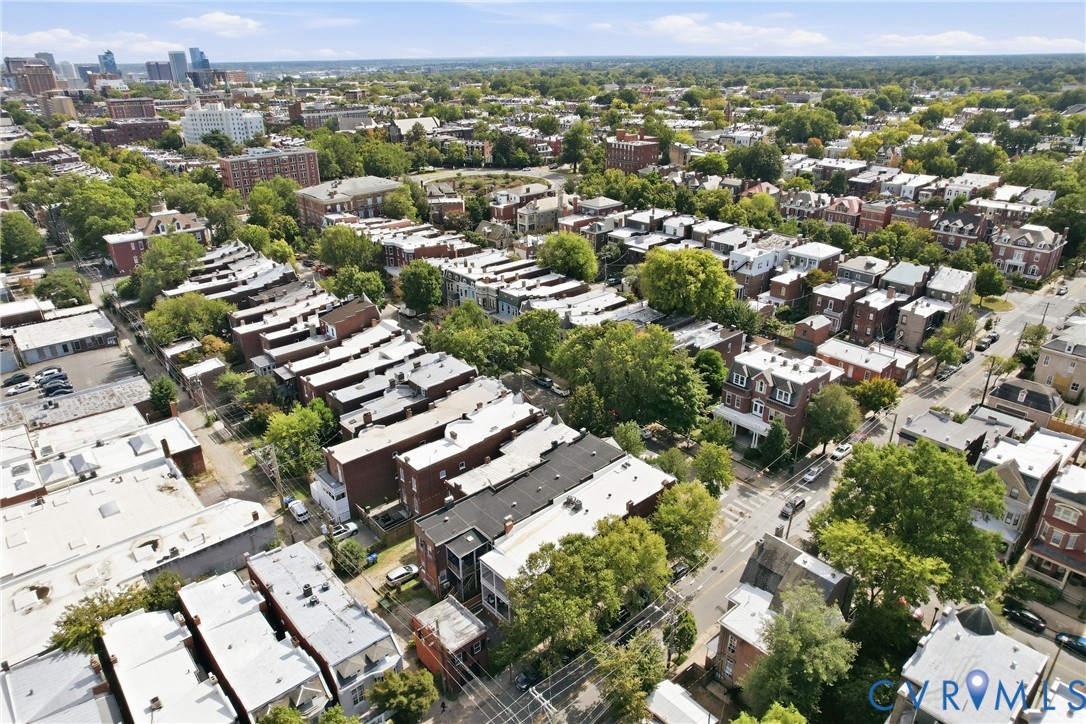
  • NeighborhoodMuseum District/The Fan
  • Architecture StylesRow House
  • Elementary SchoolFox
  • Middle SchoolDogwood
  • High SchoolThomas Jefferson

Exterior

  • STORIES2
  • Garage Space1.0
  • water SourcePublic
  • PoolNone
  • roofMetal, Tile
  • parkingDetached, Garage, Off Street, On Street
  • HEAT TYPEElectric, Natural Gas, Radiator(s)
  • AIR CONDITIONINGElectric, Zoned
  • sewerPublic Sewer
  • security FeaturesSecurity System, Smoke Detector(s)
  • other exterior FeaturesDeck

Financial

  • Sales Price$1,650,000
  • Real Estate Tax $12,360/yr
View Virtual Tour
image

Schedule a Showing

We would love to show you our beautiful property. Please select your preferred date and time below. An agent will be in touch shortly to confirm your appointment.

Schedule a Showing

We would love to show you our beautiful property. Please select your preferred date and time below. An agent will be in touch shortly to confirm your appointment.
Thank you for your interest in 1848 W Grace St, Richmond, VA 23220. We are reviewing your request and will be in touch shortly!

Museum District/The Fan

37.3771° N, 77.5050° W

Explore

Mortgage Calculator

Estimate your monthly mortgage payment, including the principal and interest, property taxes, and HOA. Adjust the values to generate a more accurate rate.
All estimates are provided for informational purposes only. Actual amounts may vary.
$0,000 Your Payment 20 15 65
$0,000 Your Payment

Work With Us

We pride ourselves in providing personalized solutions that bring our clients closer to their dream properties and enhance their long-term wealth.

Follow Us on Instagram