1439 Courthouse Rd Rd
SEE ALL PHOTOS
1439 Courthouse Rd Rd
Coming Soon

1439 Courthouse Rd Rd

1439 Courthouse Rd Rd, Louisa, VA 23093

$535,000
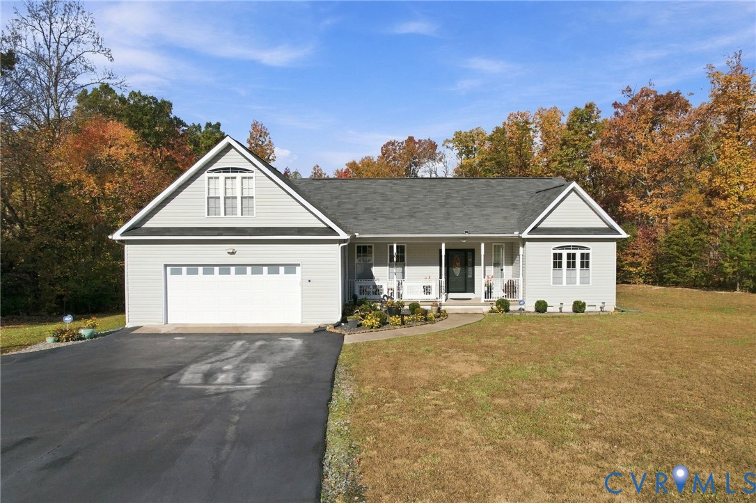
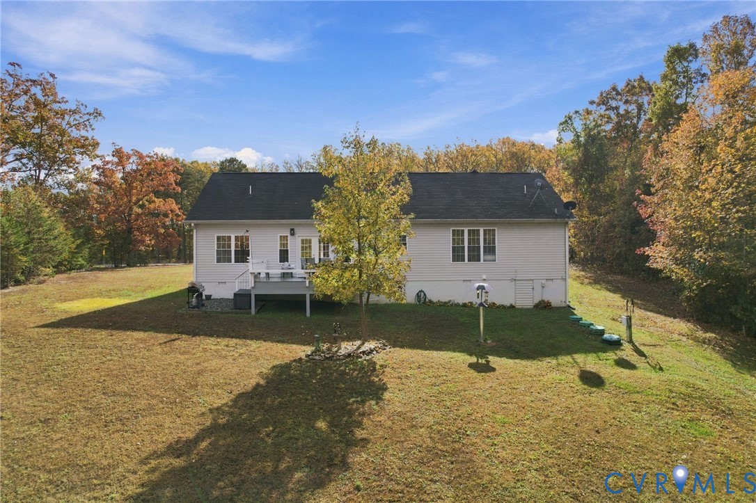
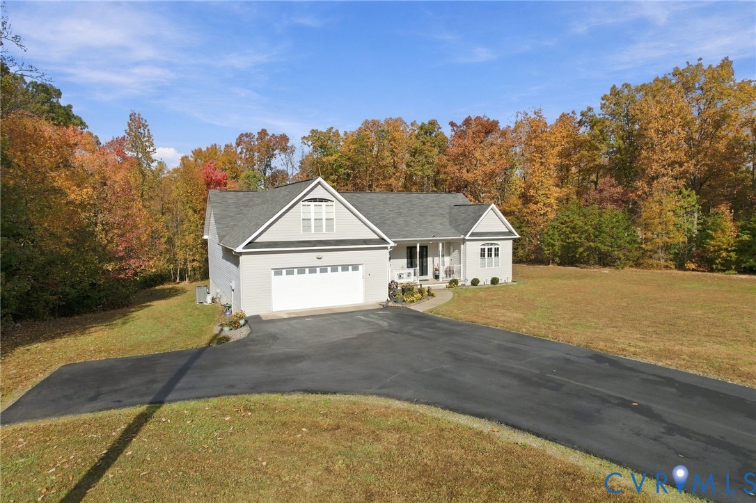
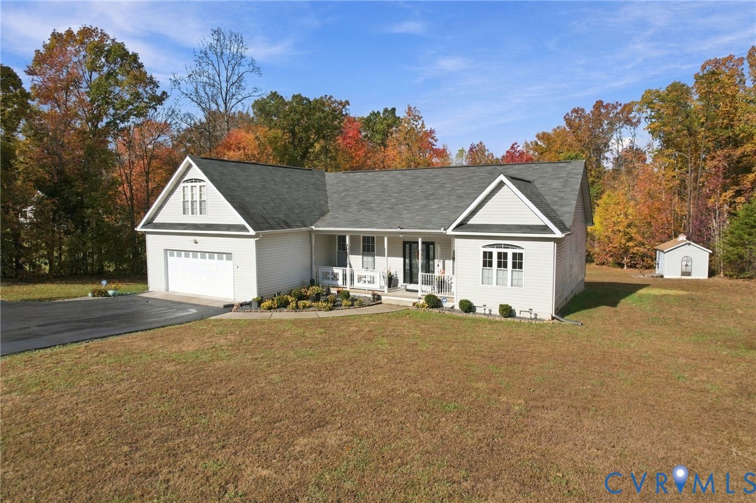
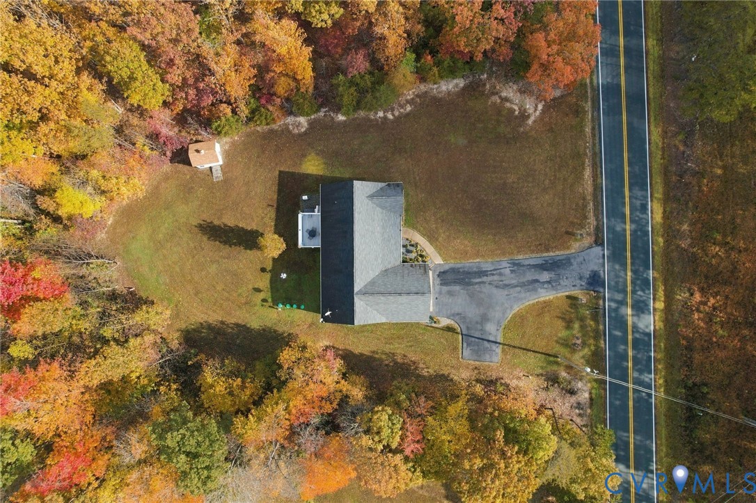
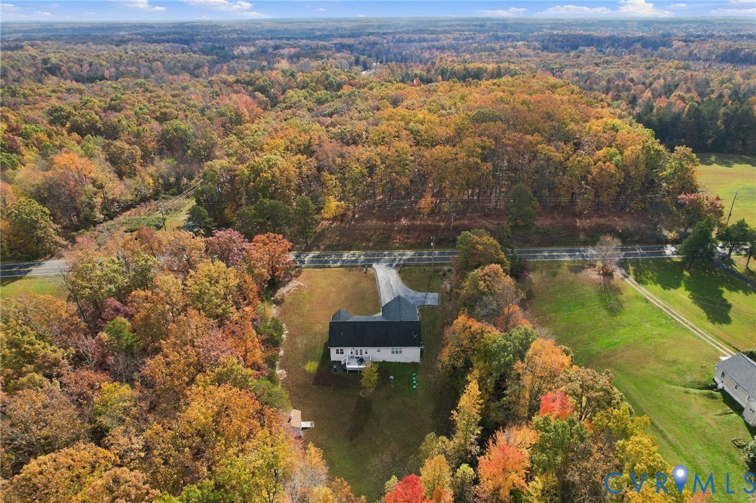
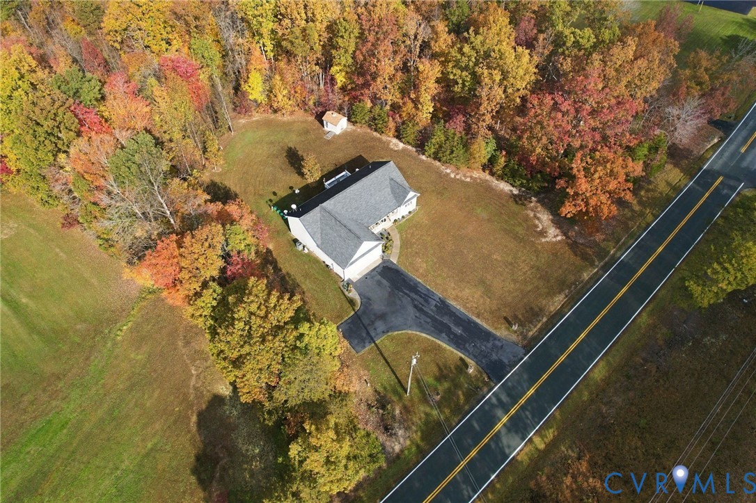
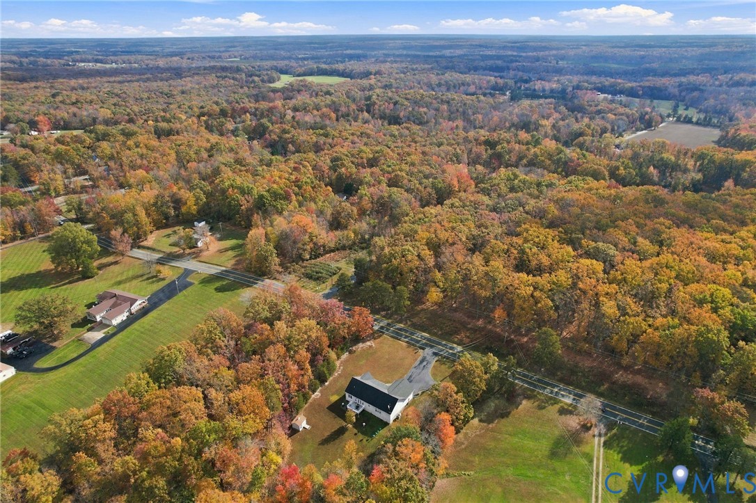
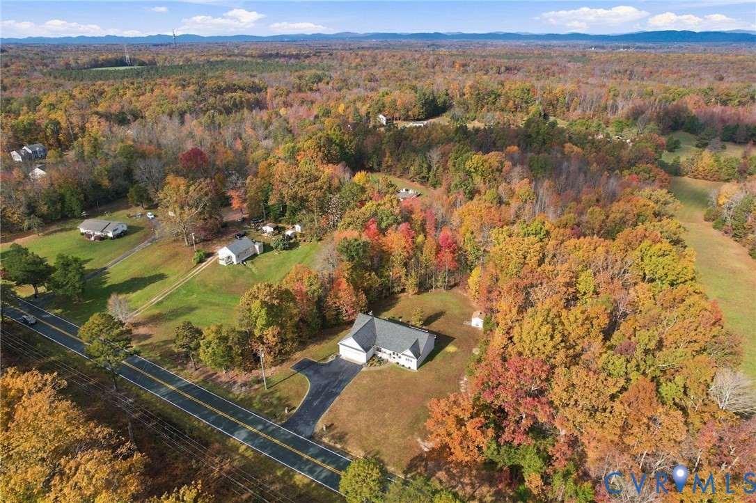
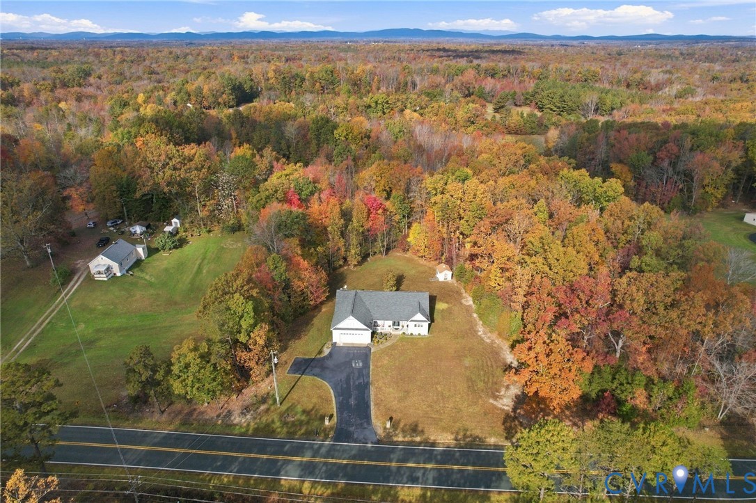
You've found the sweet spot! Tucked between Charlottesville and Short Pump, this beautiful home offers main-level living with the perfect balanced lifestyle. Easy entry into an oversized 2-car garage with plenty of storage. Enjoy spacious main-level living with a bonus room upstairs.

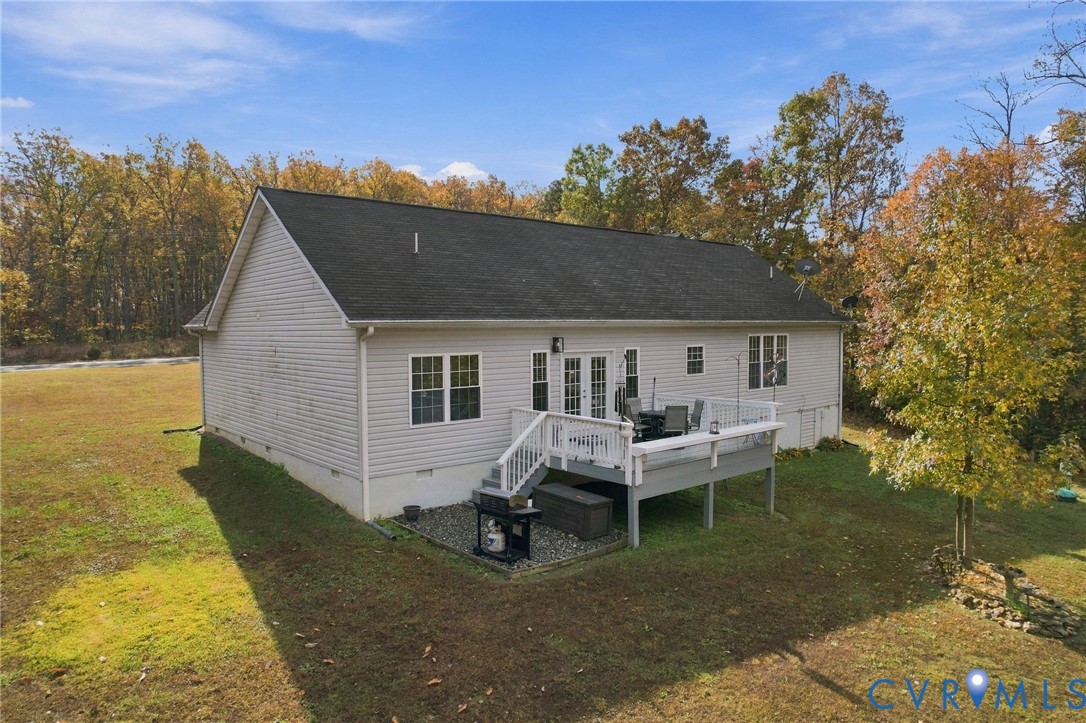
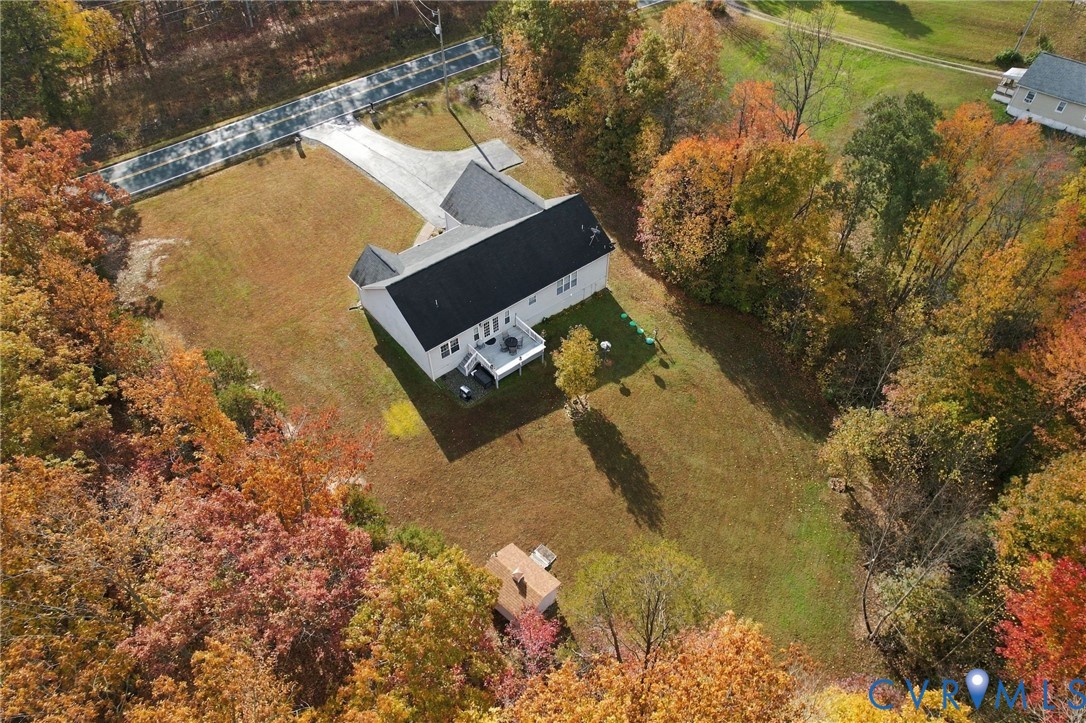
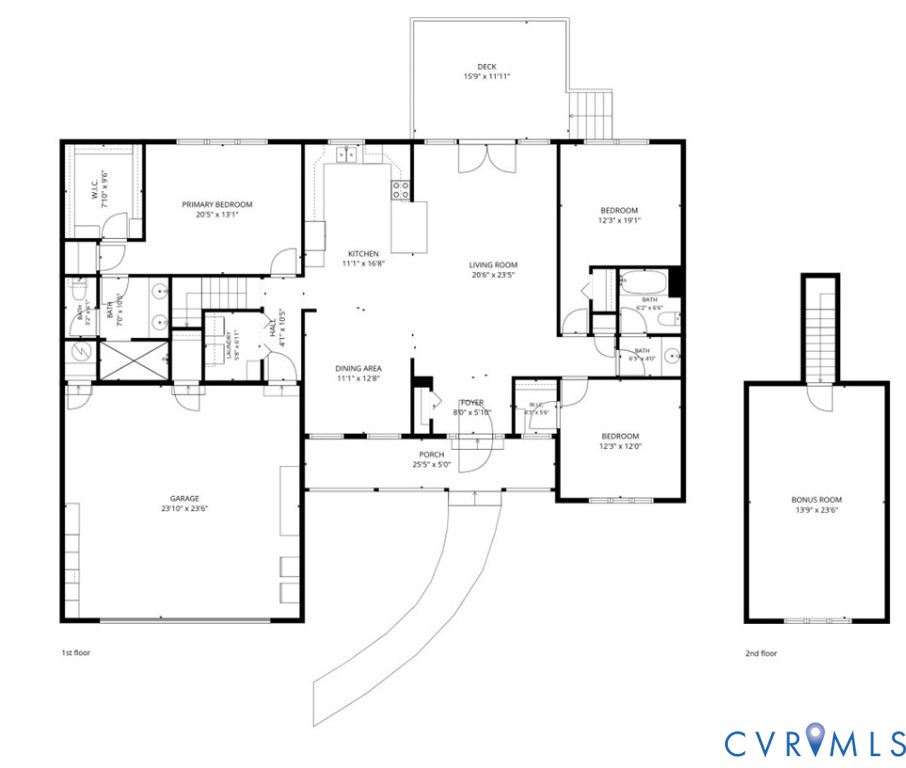
Take a peek at the attached floor-plan to discover how thoughtful the layout is. Step into the foyer and put your coat in the closet. Then relax in the large living room with a vaulted ceiling and access to the peaceful back deck. The kitchen offers generous counter space and convenient counter seating. One on side of the house, two bedrooms share a bathroom and enjoy generous closets. On the other side, the first-floor primary has private views, a vaulted ceiling, a large walk-in closet and ensuite tiled bathroom with a generously shower and double vanities. A convenient laundry room is near to the garage and primary suite. Upstairs, enjoy a large bonus room for your crafts, fitness, or entertainment.

All systems and details in this home have been immaculately maintained.

3
beds

2
baths

2,277 Sq.Ft. LIVING AREA

1.31 Acres lot

Catherine Morphis

Catherine Morphis

Features & Amenities

Interior

  • total bedrooms3
  • Total bathrooms2
  • full bathrooms2
  • Laundry room Washer Hookup, Dryer Hookup
  • Flooring Wood
  • APPLIANCES Built-In Oven, Dishwasher, Exhaust Fan, Electric Cooking, Electric Water Heater, Ice Maker, Microwave, Range, Refrigerator, Self Cleaning Oven, Stove, Water Heater
  • other interior Features Separate/Formal Dining Room, Eat-in Kitchen, Granite Counters, High Ceilings, High Speed Internet, Bath in Primary Bedroom, Main Level Primary, Recessed Lighting, Wired for Data, Walk-In Closet(s)

Area & Lot

  • Status Coming Soon
  • Living Area2,277 Sq.Ft.
  • Lot Area1.31 Acres
  • MLS® ID2630031
  • TypeResidential
  • YEAR BUILT2015
  • Architecture StylesContemporary, Craftsman, Custom
  • Elementary SchoolMoss Nuckols
  • Middle SchoolLouisa
  • High SchoolLouisa

Exterior

  • STORIES2
  • Garage Space2.0
  • water SourceWell
  • PoolNone
  • roofComposition, Pitched
  • parkingDirect Access, Finished Garage, Garage Door Opener, Oversized, Two Spaces
  • HEAT TYPEElectric, Heat Pump
  • AIR CONDITIONINGCentral Air
  • sewerSeptic Tank
  • security FeaturesSmoke Detector(s)

Financial

  • Sales Price$535,000
  • Real Estate Tax $3,126/yr
View Virtual Tour

Mortgage Calculator

Estimate your monthly mortgage payment, including the principal and interest, property taxes, and HOA. Adjust the values to generate a more accurate rate.
All estimates are provided for informational purposes only. Actual amounts may vary.
$0,000 Your Payment 20 15 65
$0,000 Your Payment

Work With Us

We pride ourselves in providing personalized solutions that bring our clients closer to their dream properties and enhance their long-term wealth.

Follow Us on Instagram