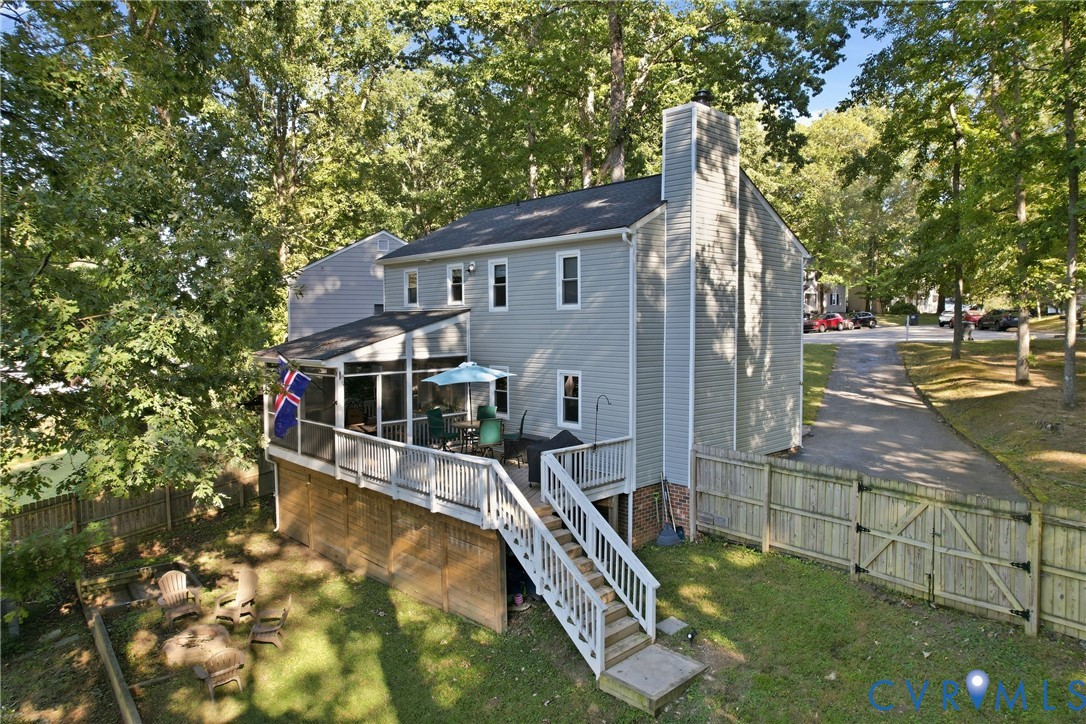
Rear exterior of a gray two-story home with a raised deck and fenced, tree-shaded yard.
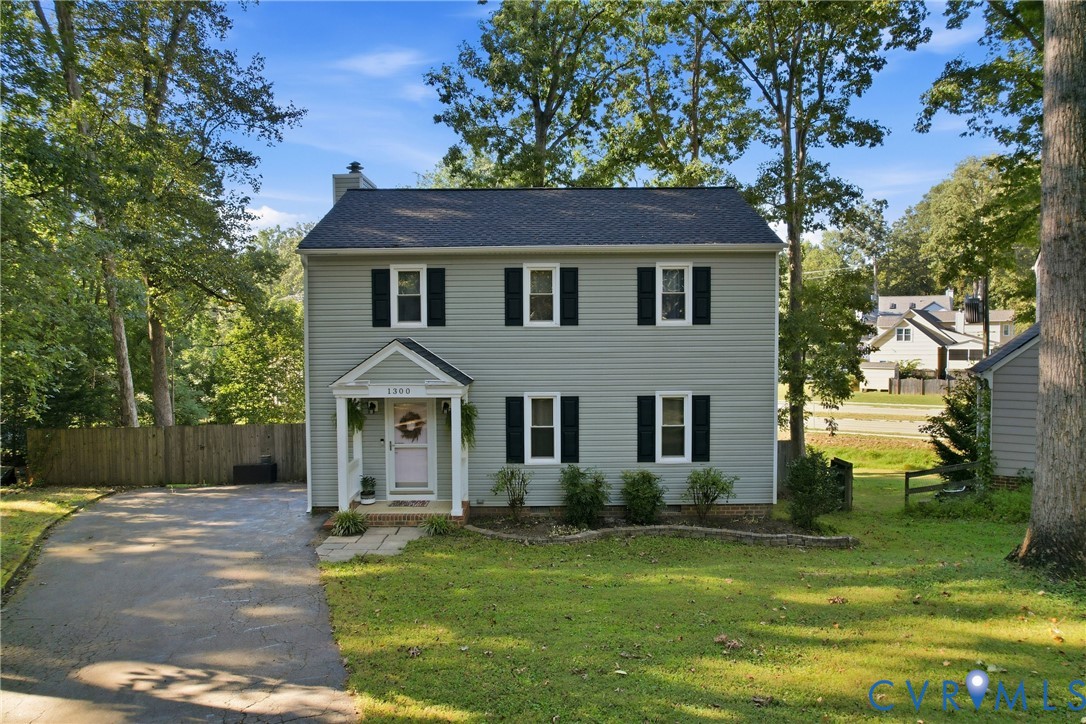
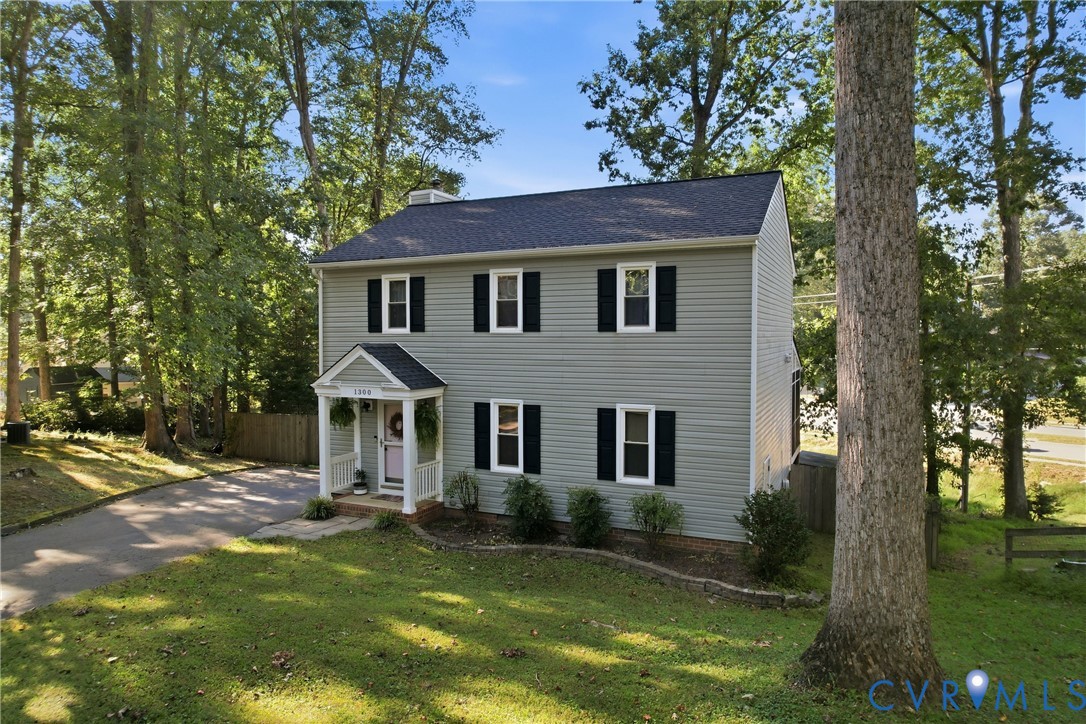
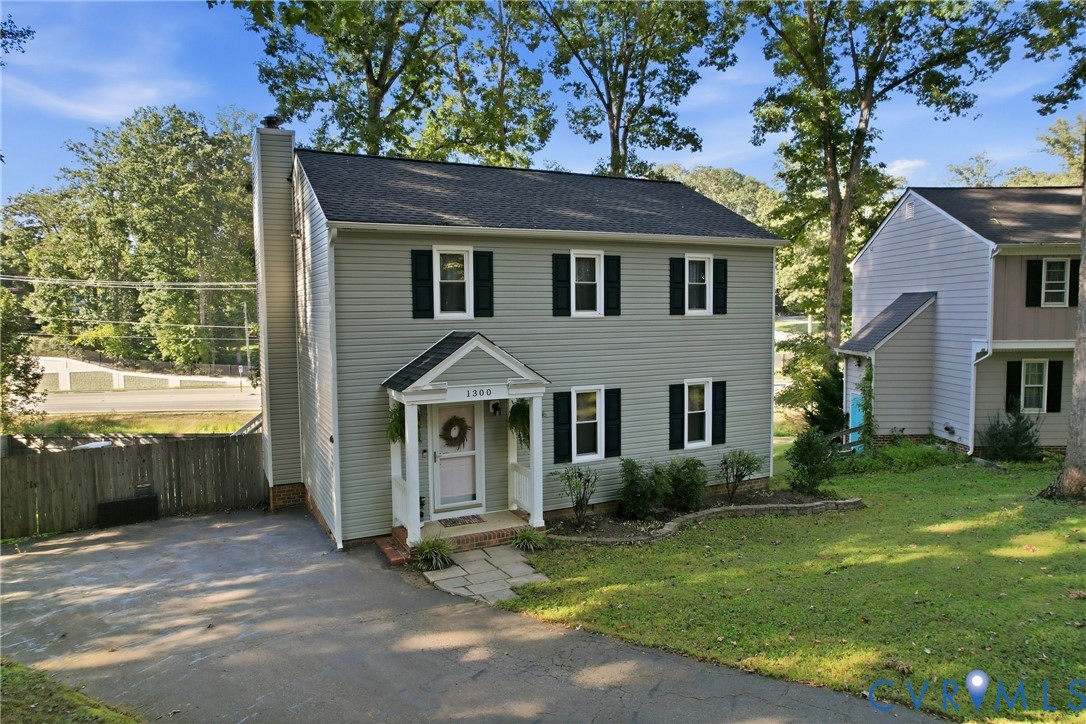
Two-story gray-sided house with black shutters, a covered entry, and a paved driveway.
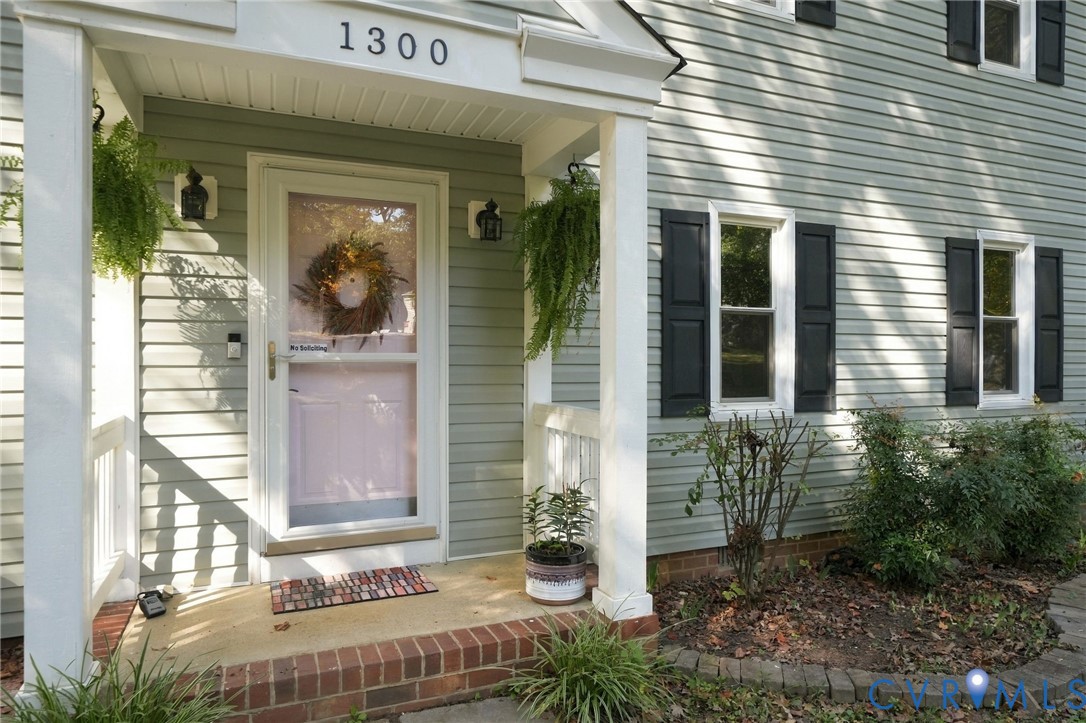
Home entrance with a wreath on the glass door, hanging ferns, and brick steps.
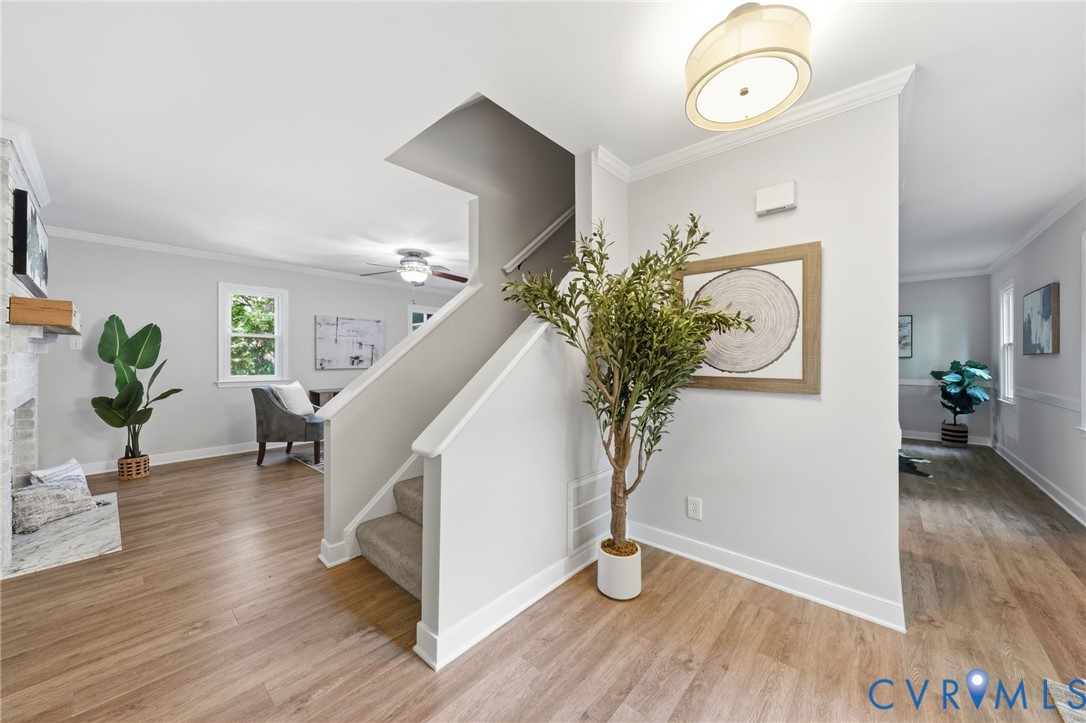
Entryway with a staircase, wood flooring, and a potted tree beside the open living area.
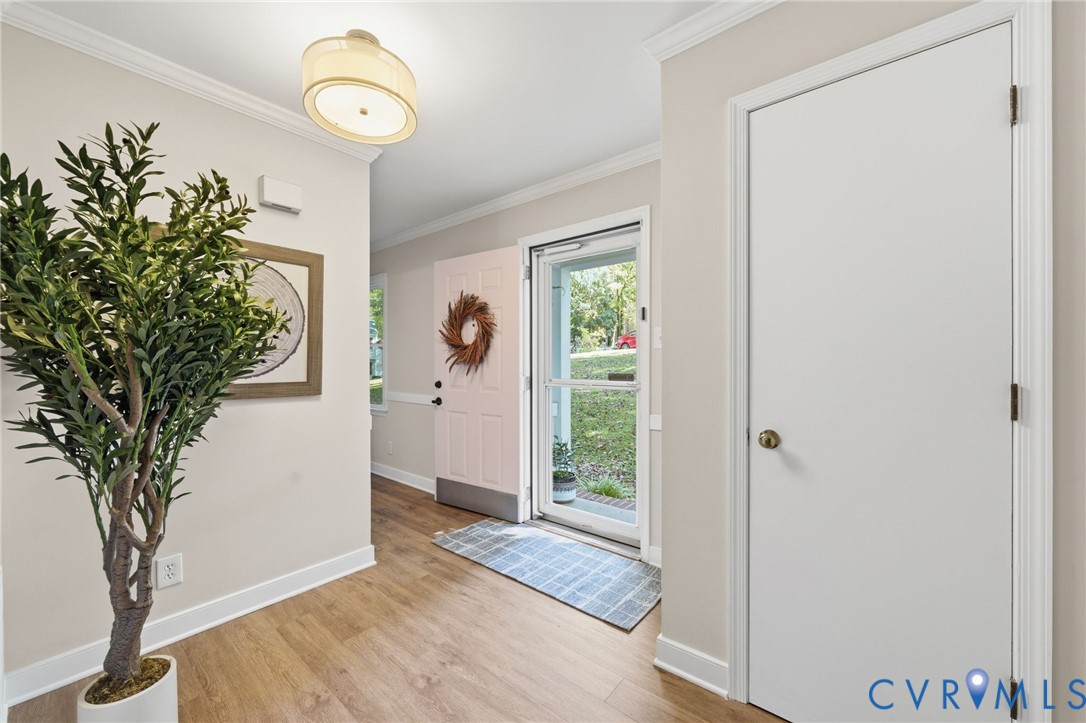
Entryway with wood-look flooring, a potted tree, and a front door with glass storm door.
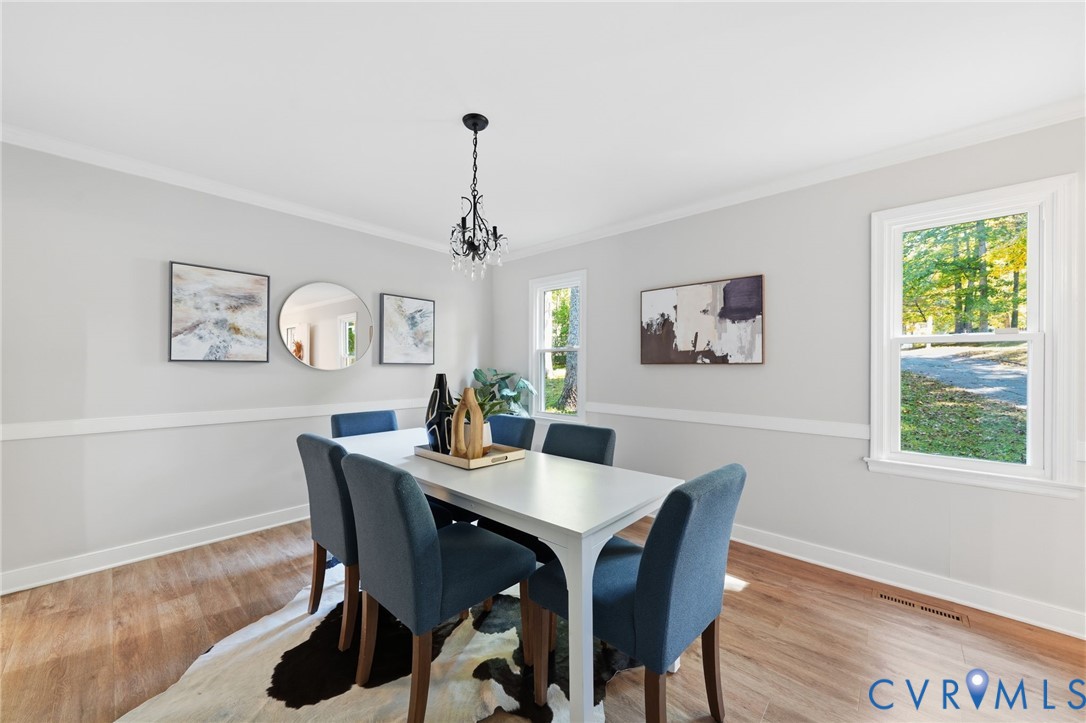
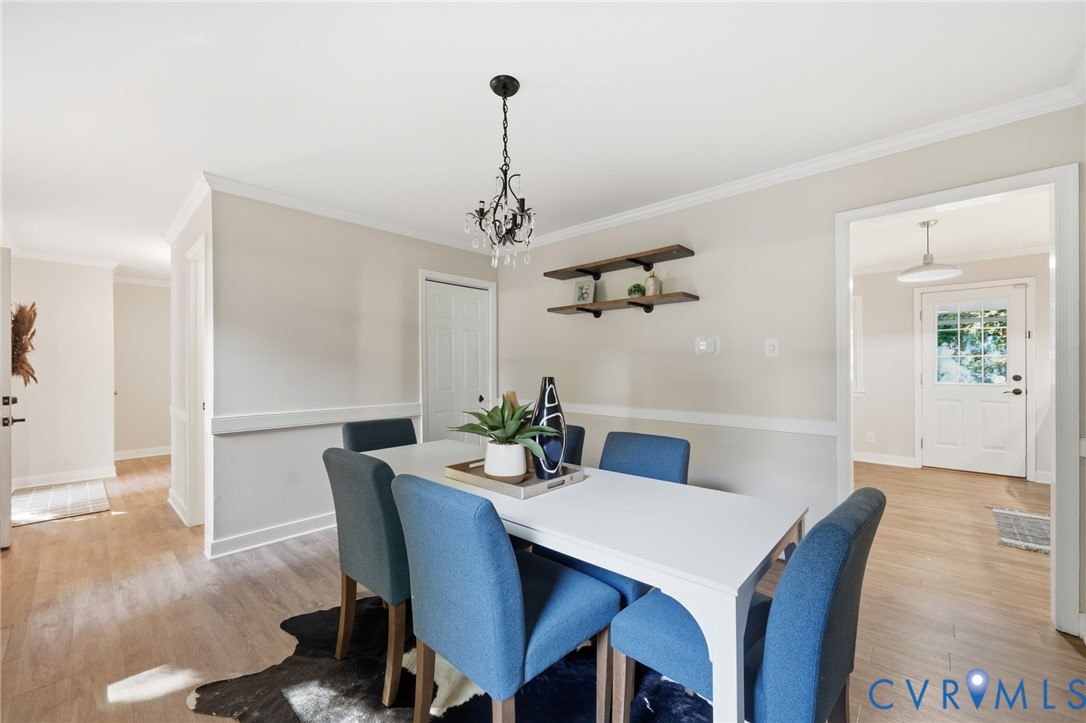
Dining room with a white table, blue upholstered chairs, and wood flooring.
Dining room with a white table, blue chairs, chandelier, and windows overlooking trees.
Dining room with a white table, blue upholstered chairs, and a black chandelier.
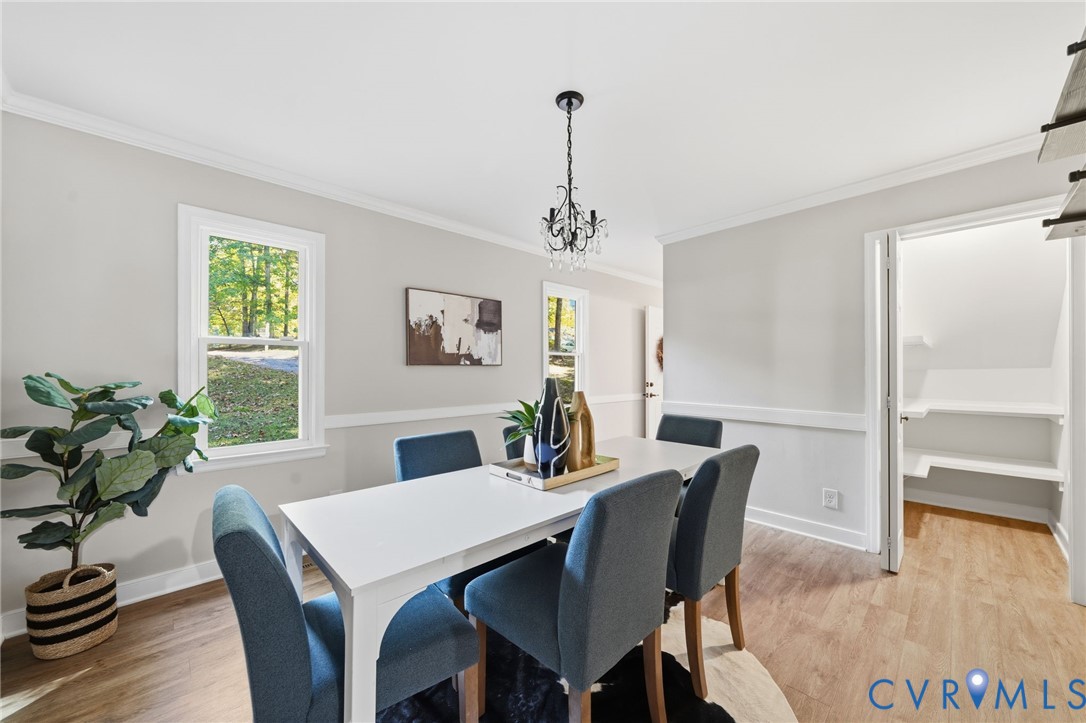
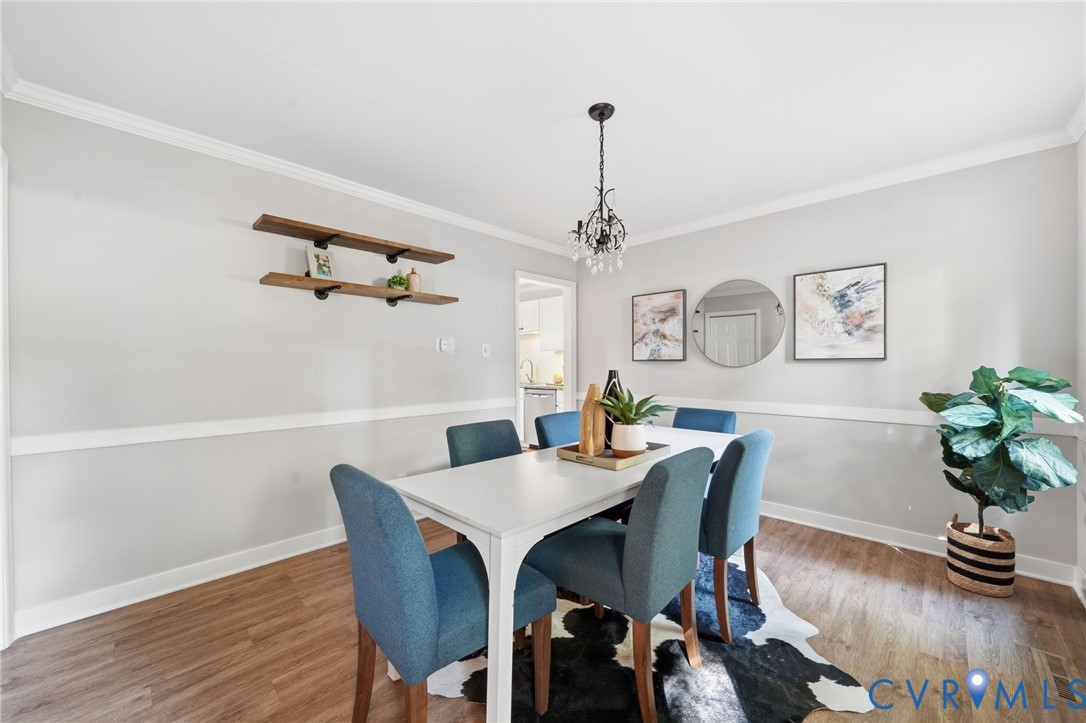
Dining room with a white table, blue chairs, chandelier, and floating shelves.
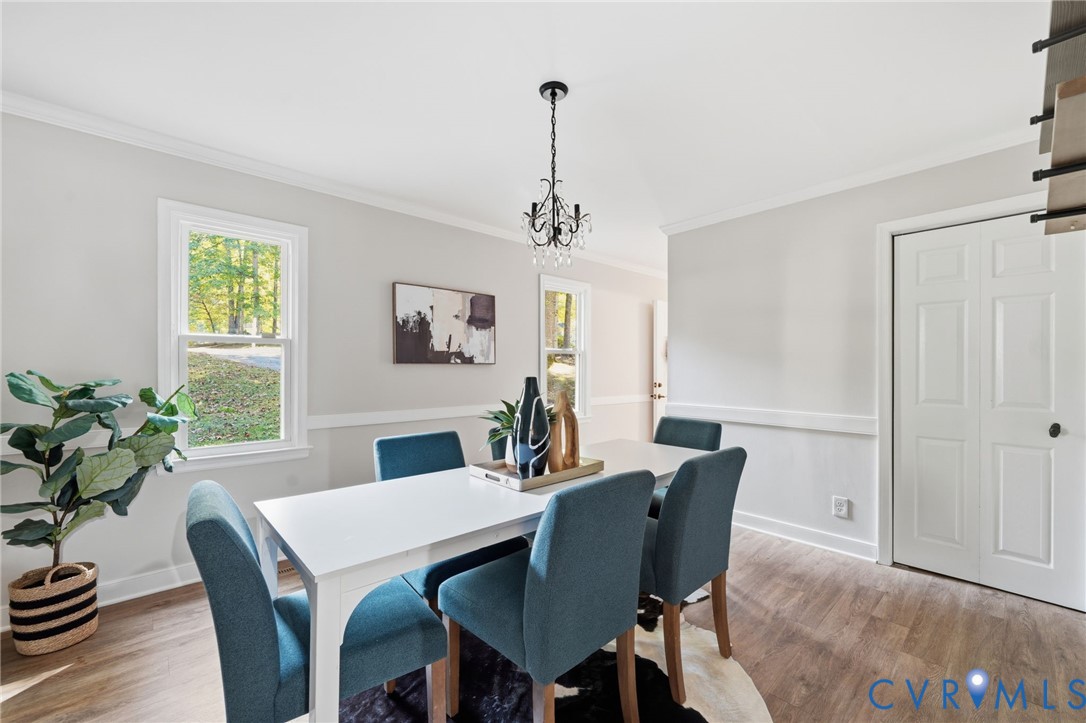
Staged dining room with a white table, blue chairs, chandelier, and wood floors.
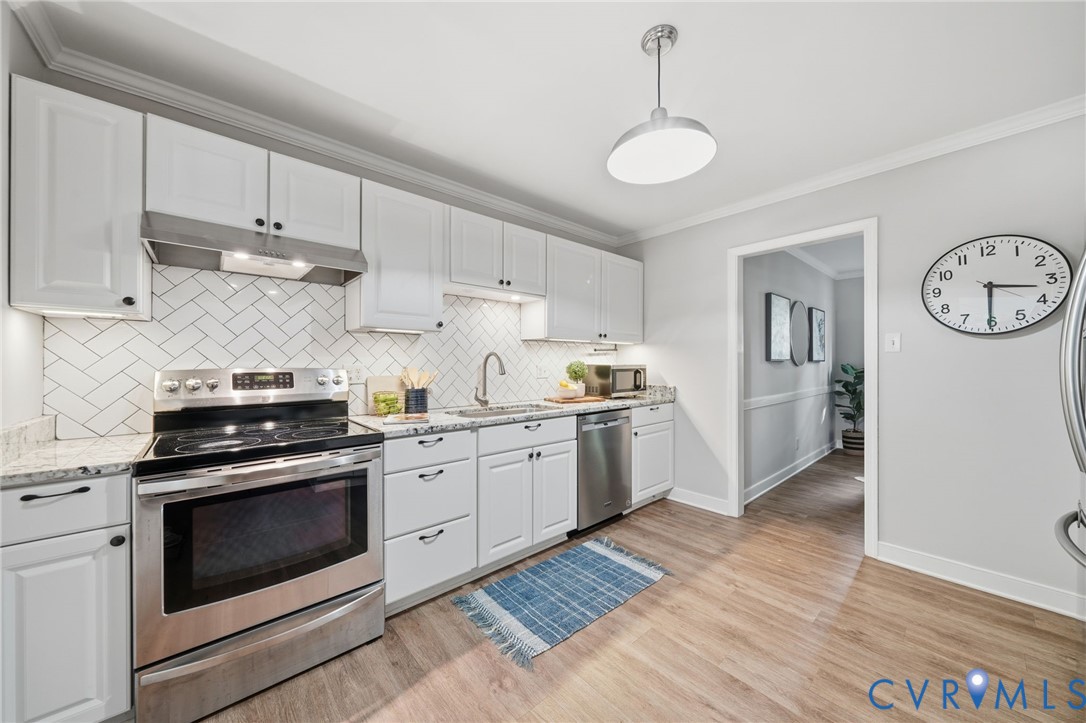
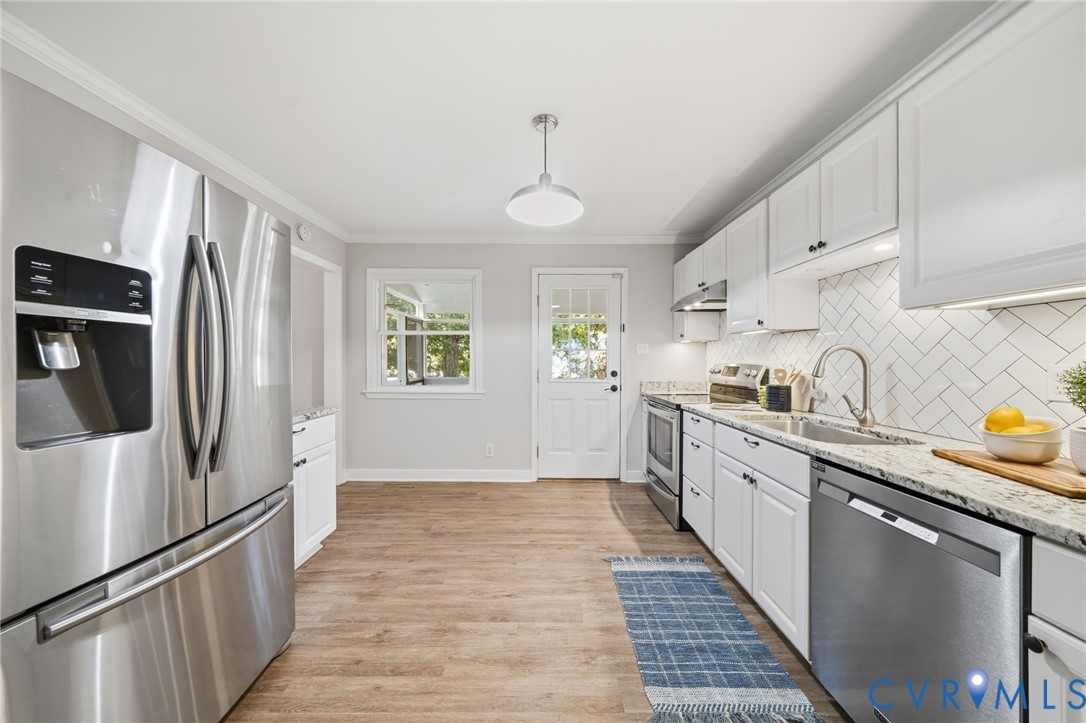
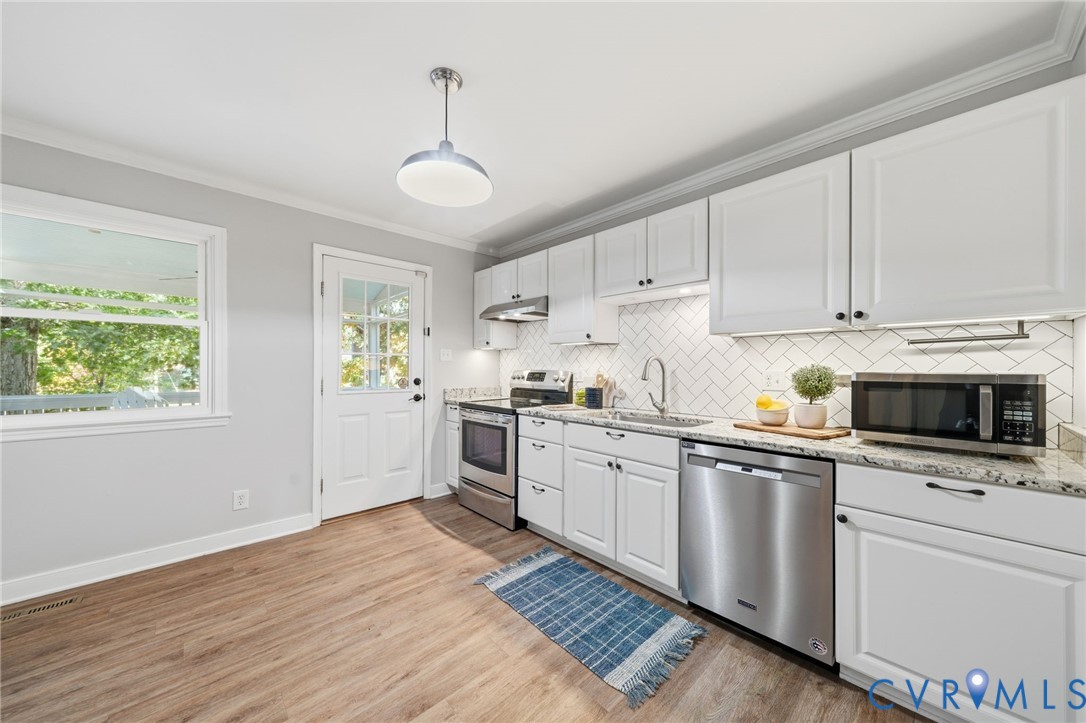
Bright white kitchen with stainless steel appliances, a herringbone backsplash, and a blue rug.
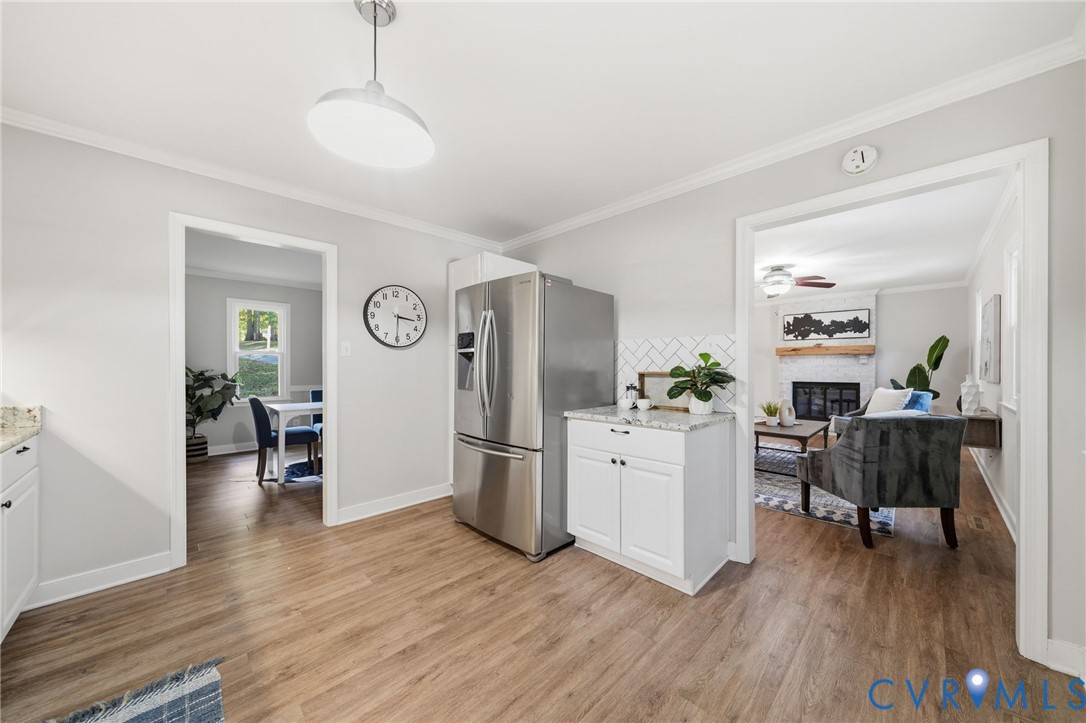
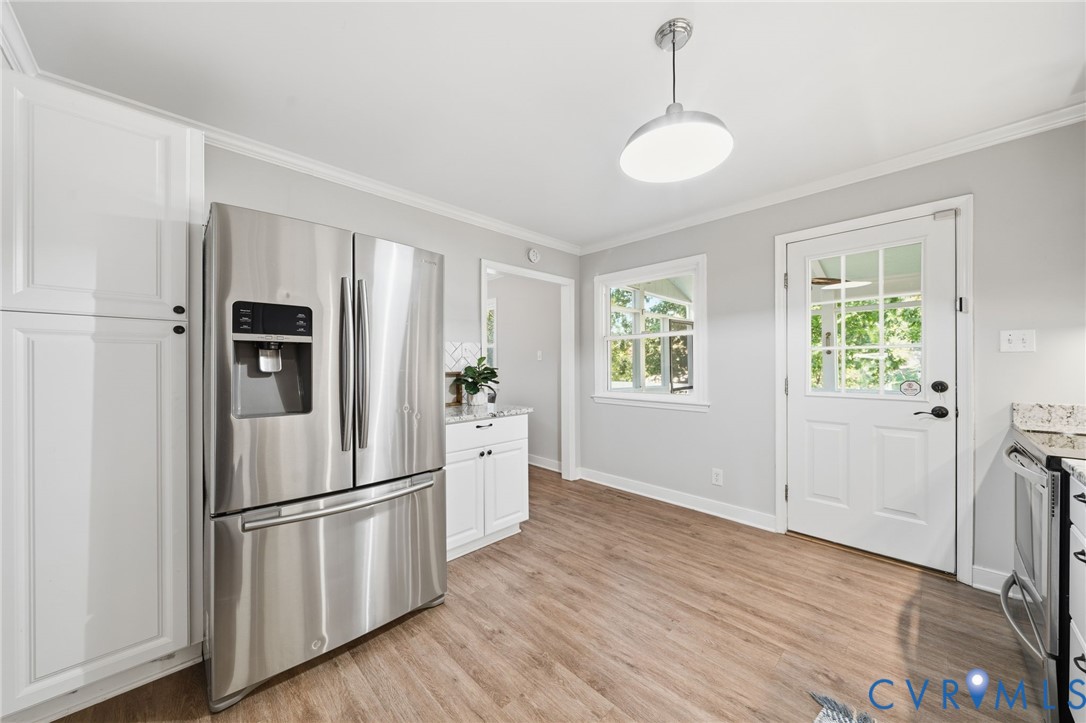
Kitchen with stainless refrigerator and white cabinetry, open to a dining area and furnished living room.
Kitchen with stainless steel appliances, white cabinets, and a herringbone tile backsplash.
Bright kitchen with white cabinets, stainless steel appliances, herringbone backsplash, and wood-look flooring.
Kitchen with stainless steel refrigerator, white cabinets, and a glass-paneled exterior door.
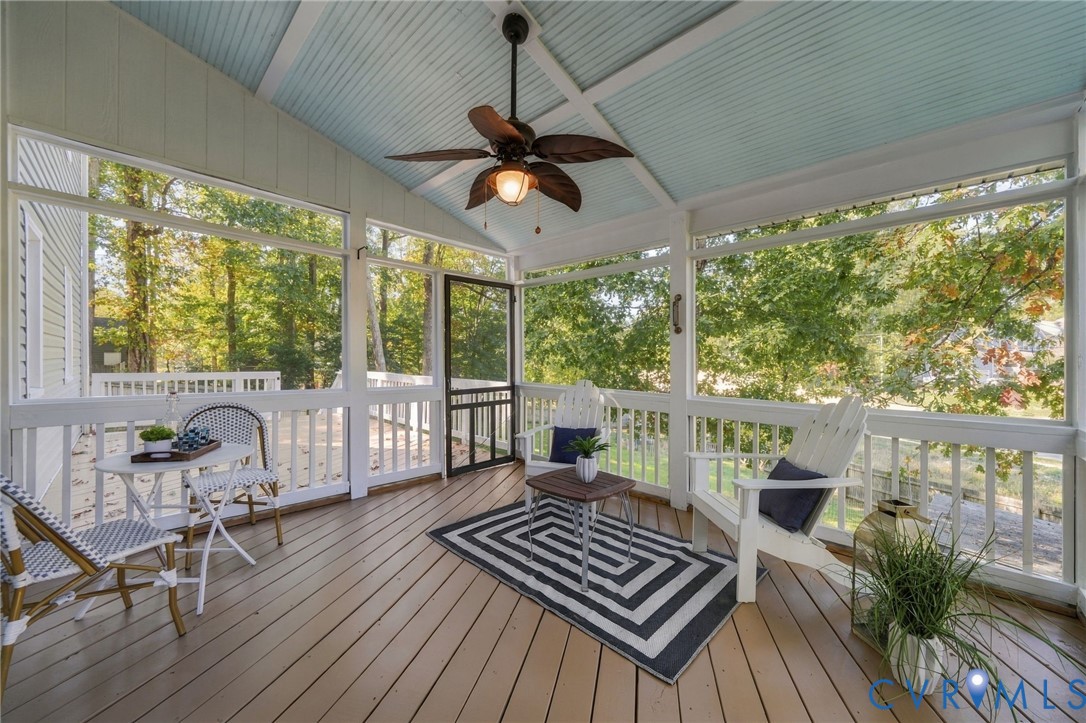
Screened porch with a vaulted blue ceiling, ceiling fan, and seating overlooking leafy trees.
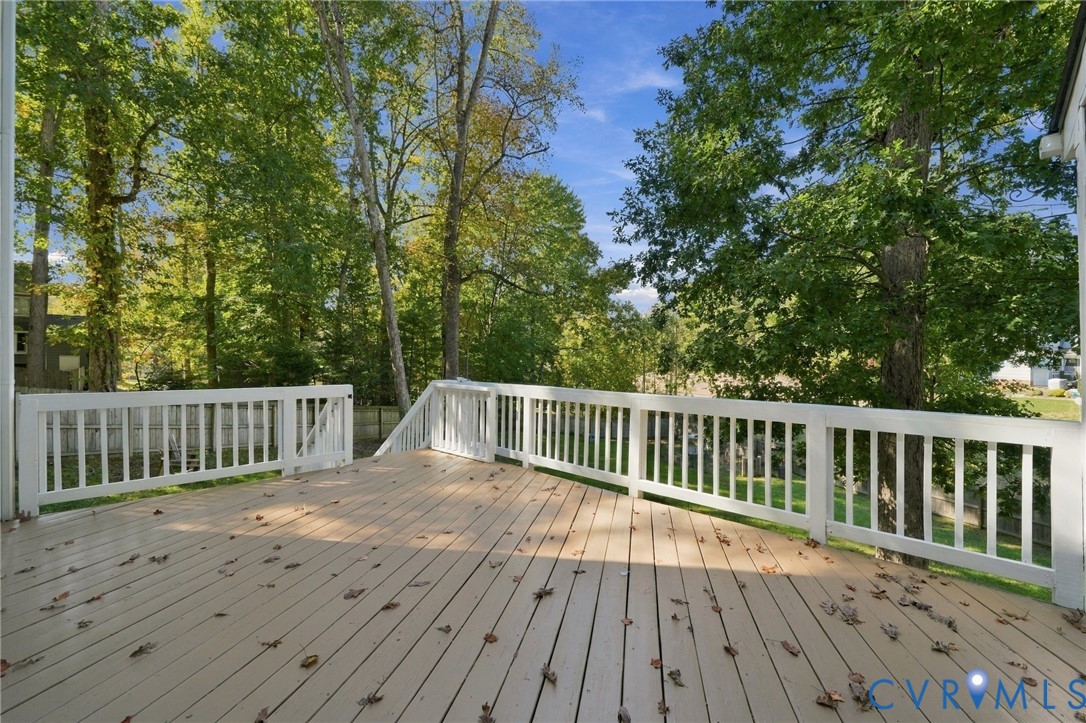
Wooden backyard deck with white railings overlooking a leafy, tree-lined yard.
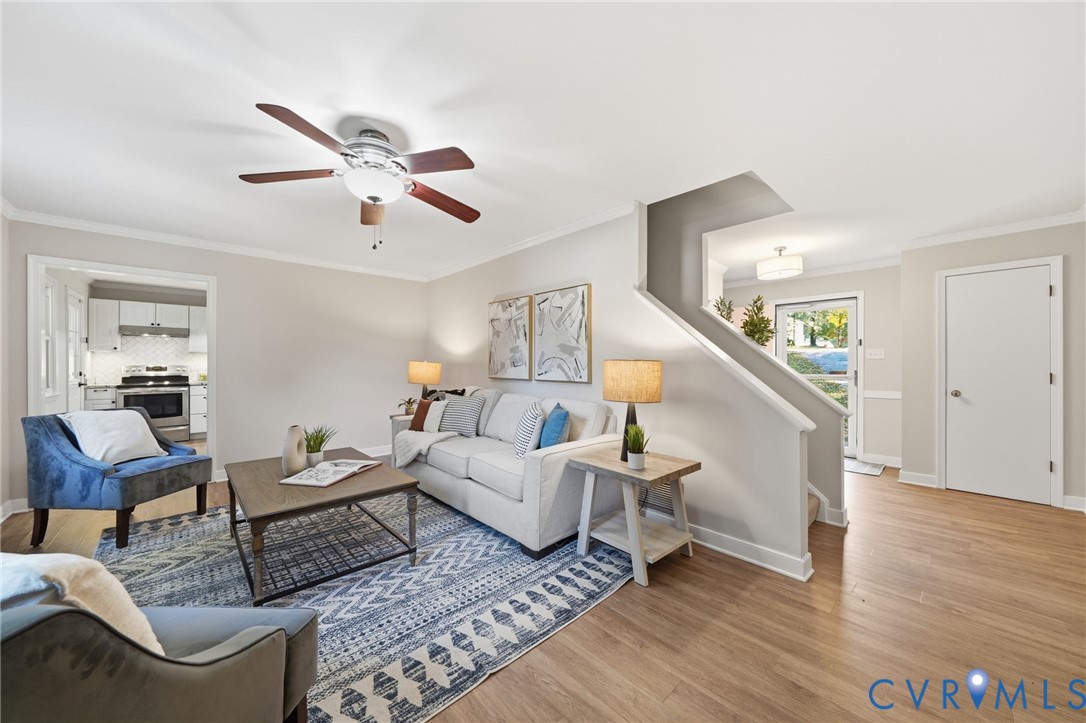
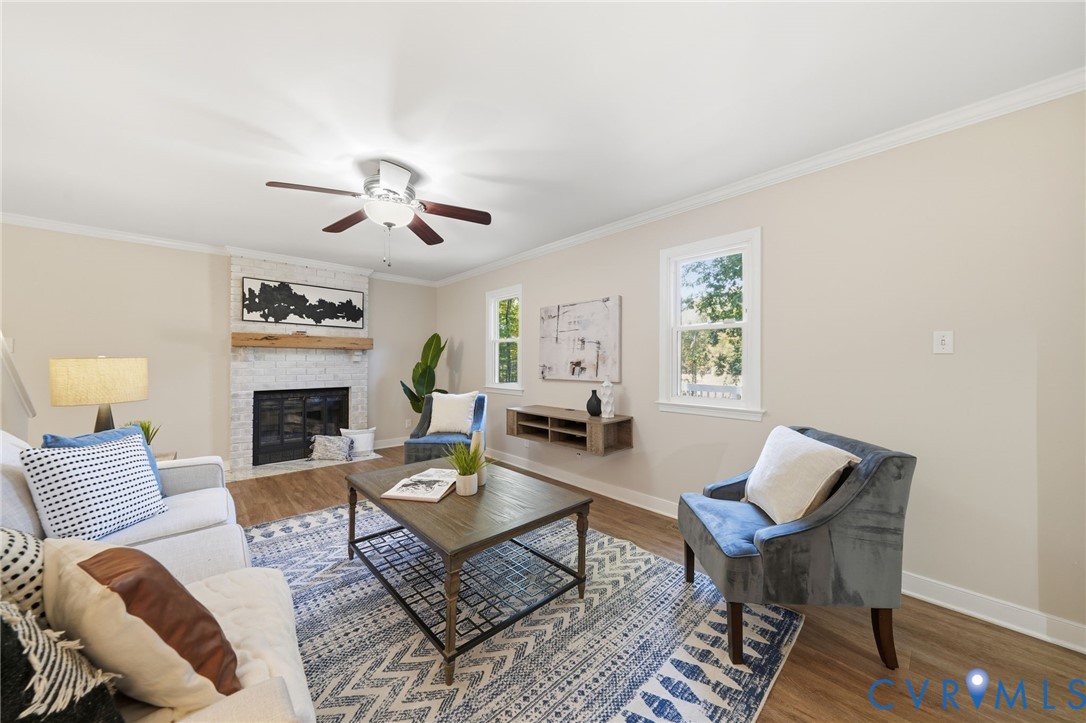
Staged living room with a white sofa, blue chairs, patterned rug, and ceiling fan.
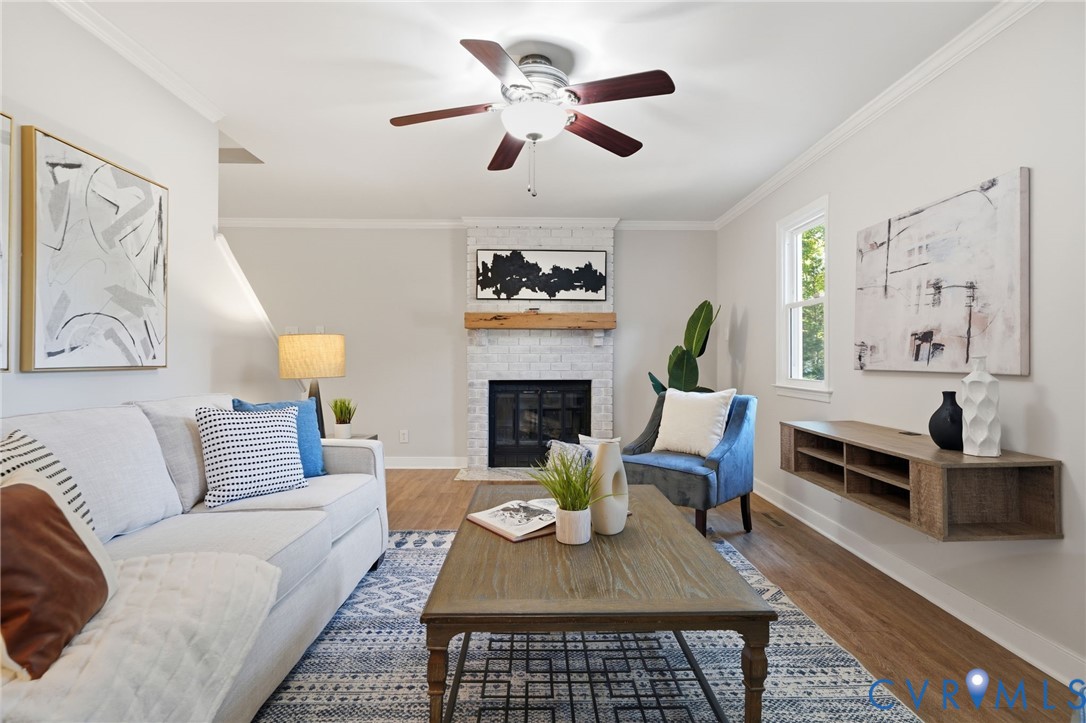
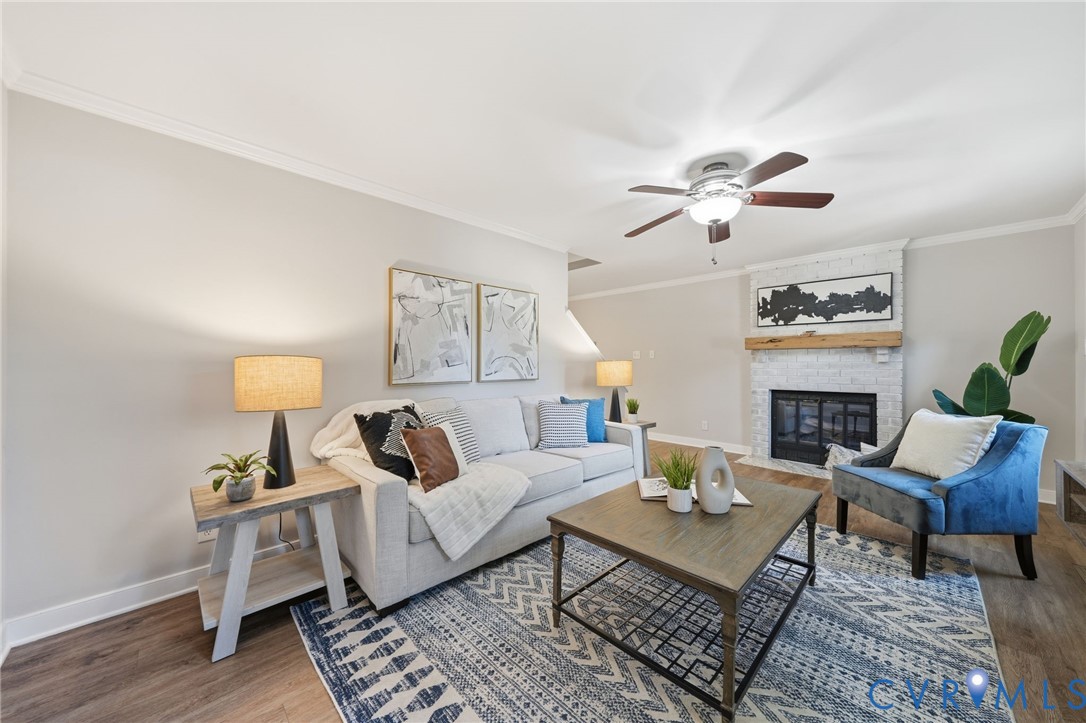
Living room with a white brick fireplace, blue armchair, and light wood coffee table.
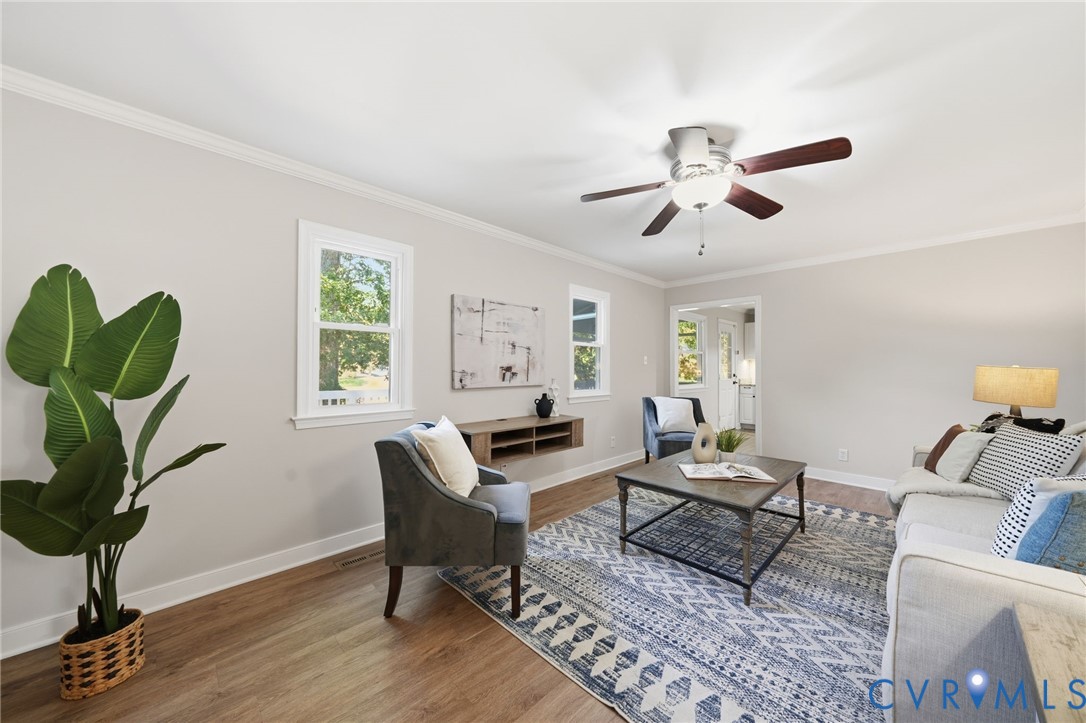
Staged living room with a patterned rug, white sofa, and large potted plant.
Staged living room with white brick fireplace, blue-gray armchair, and patterned area rug.
Staged living room with a white sofa, blue armchair, patterned rug, and white brick fireplace.
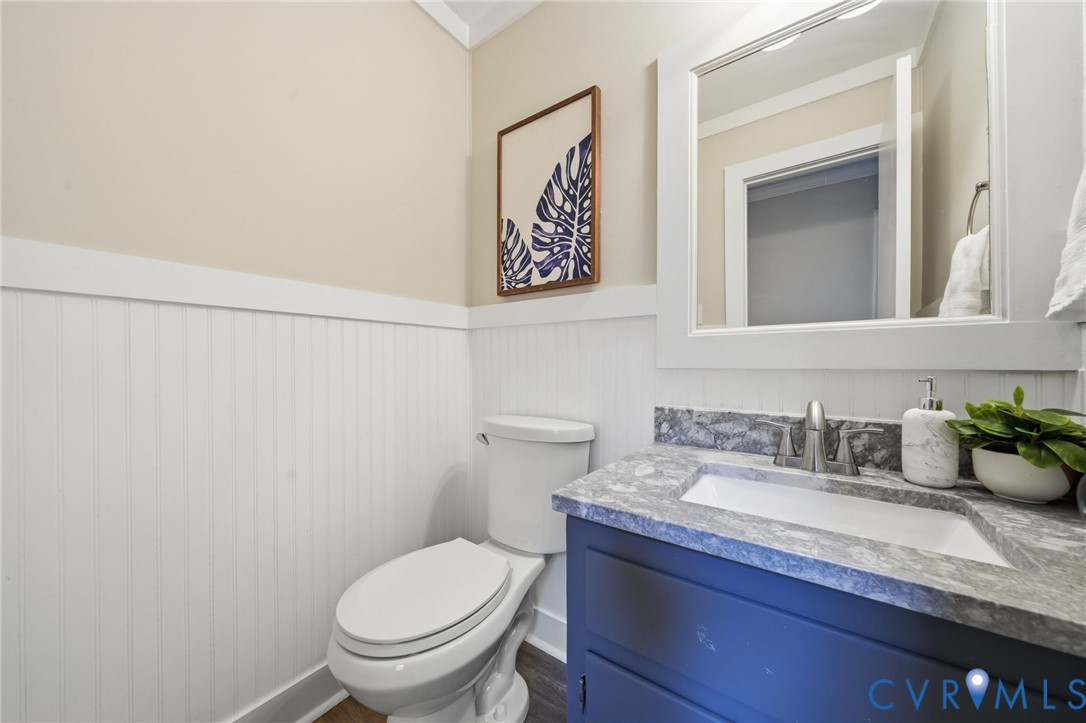
Half bathroom with a blue vanity, marble-look countertop, and white beadboard walls.
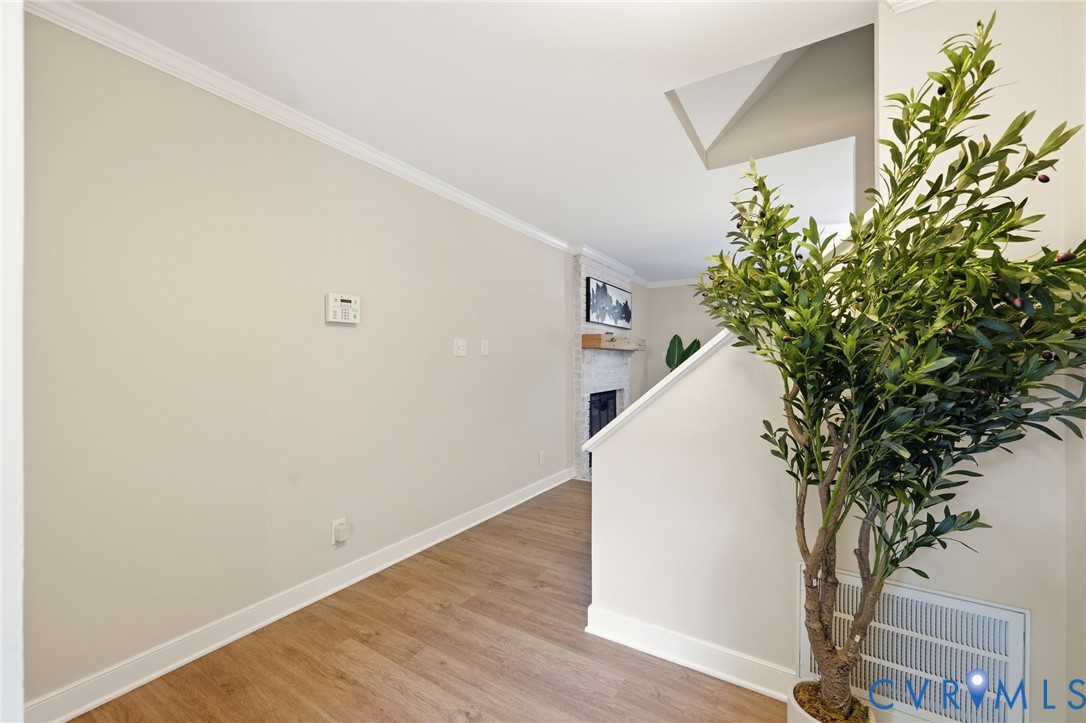
Interior hallway with wood flooring, a white stair railing, and a fireplace at the far end.
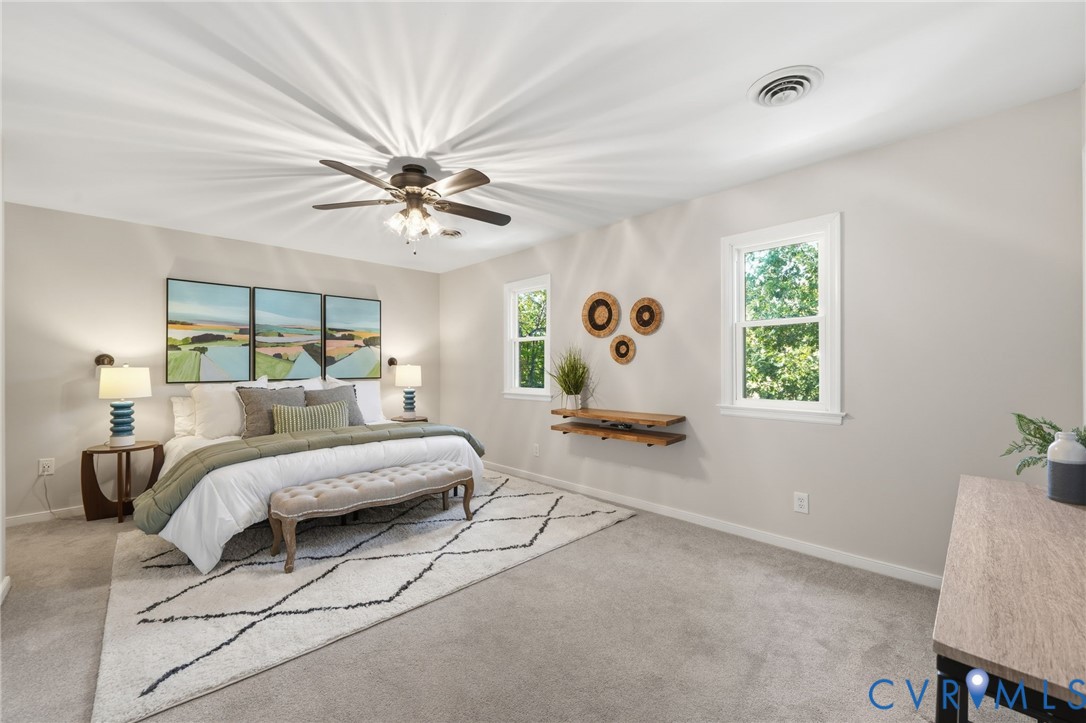
Staged bedroom with a ceiling fan, landscape artwork, and two bright windows.
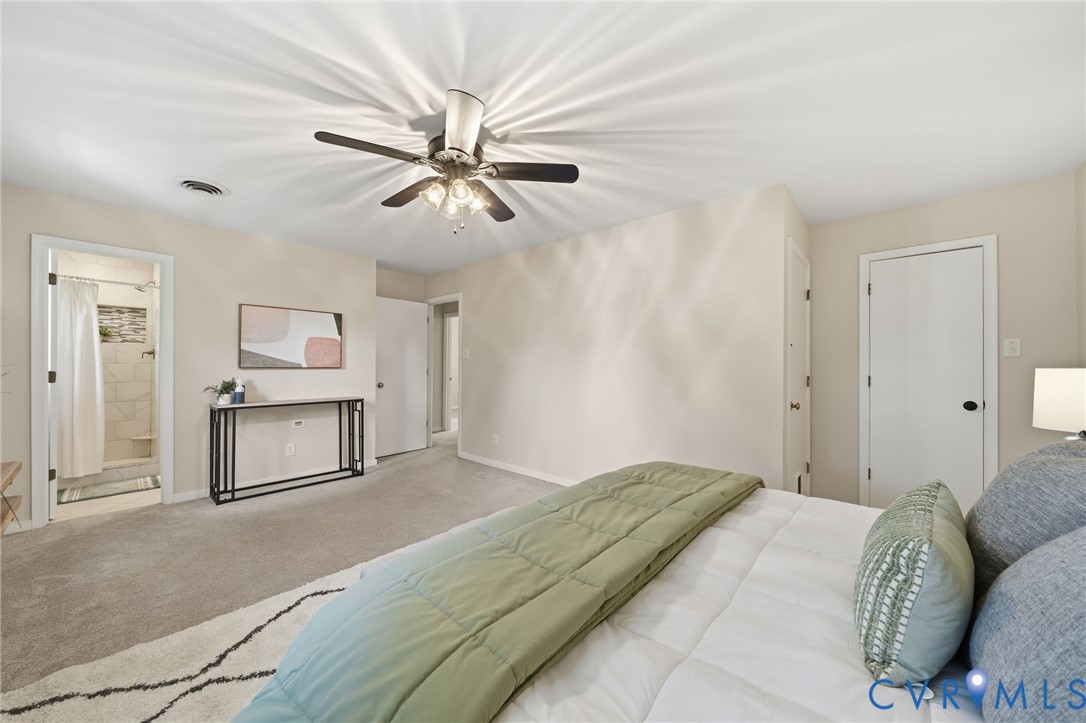
Bedroom with a bed, ceiling fan, and an open doorway to a tiled bathroom.
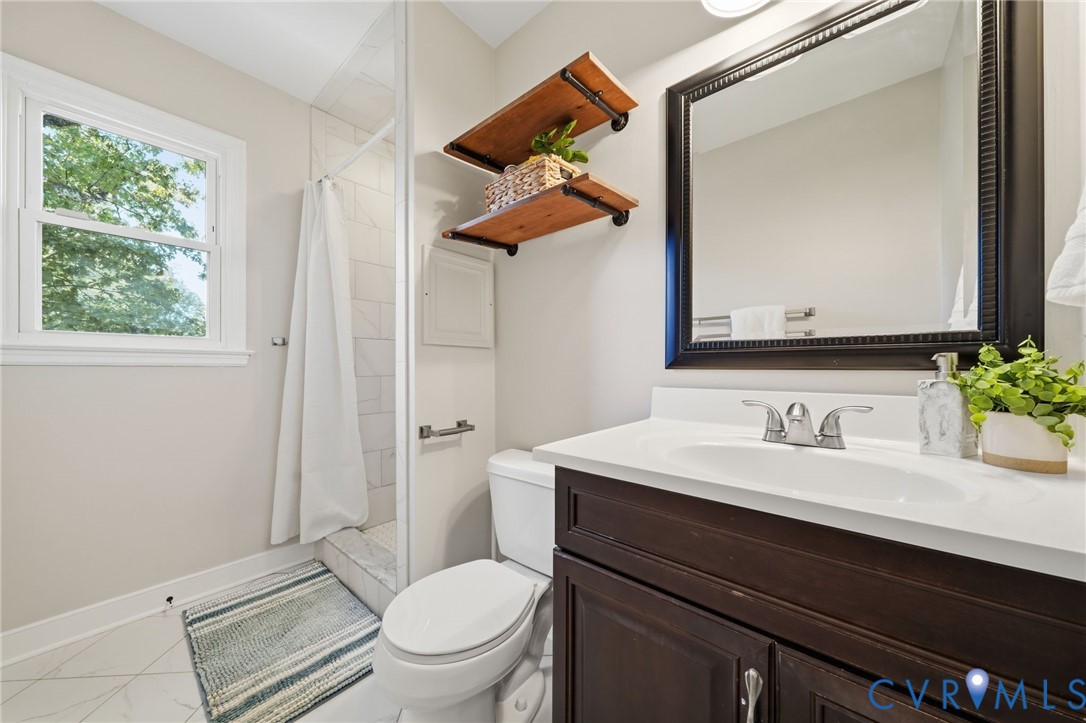
Bathroom with a dark wood vanity, framed mirror, and tiled shower beside a window.
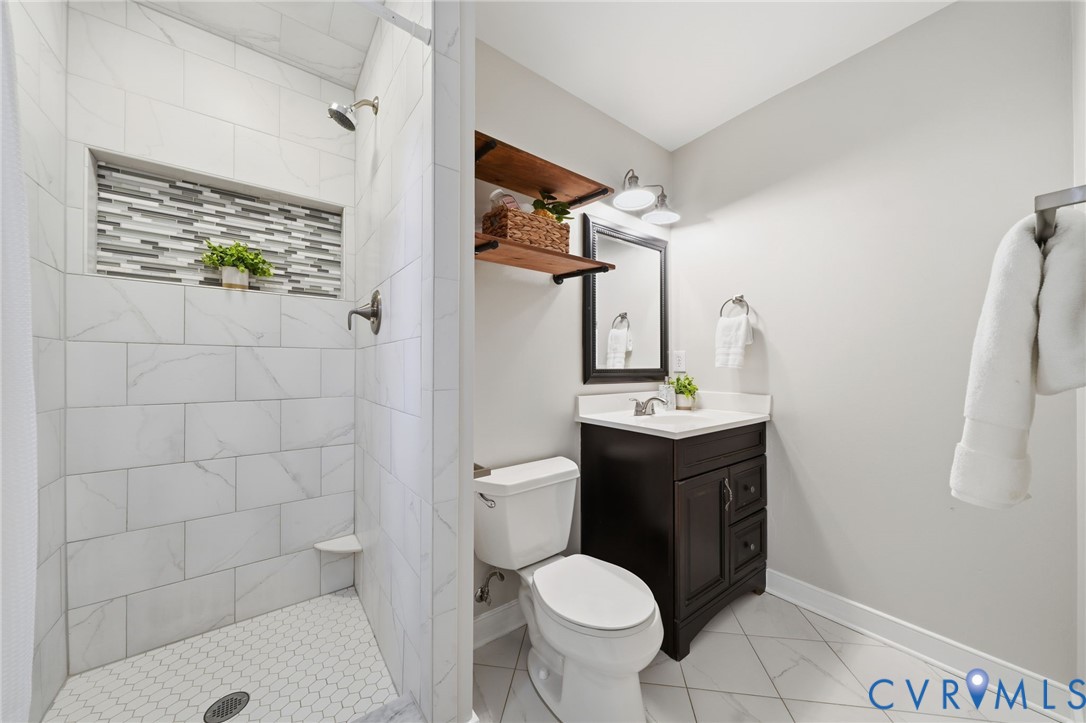
Bathroom with tiled walk-in shower, recessed niche, dark vanity, and white tile floors.
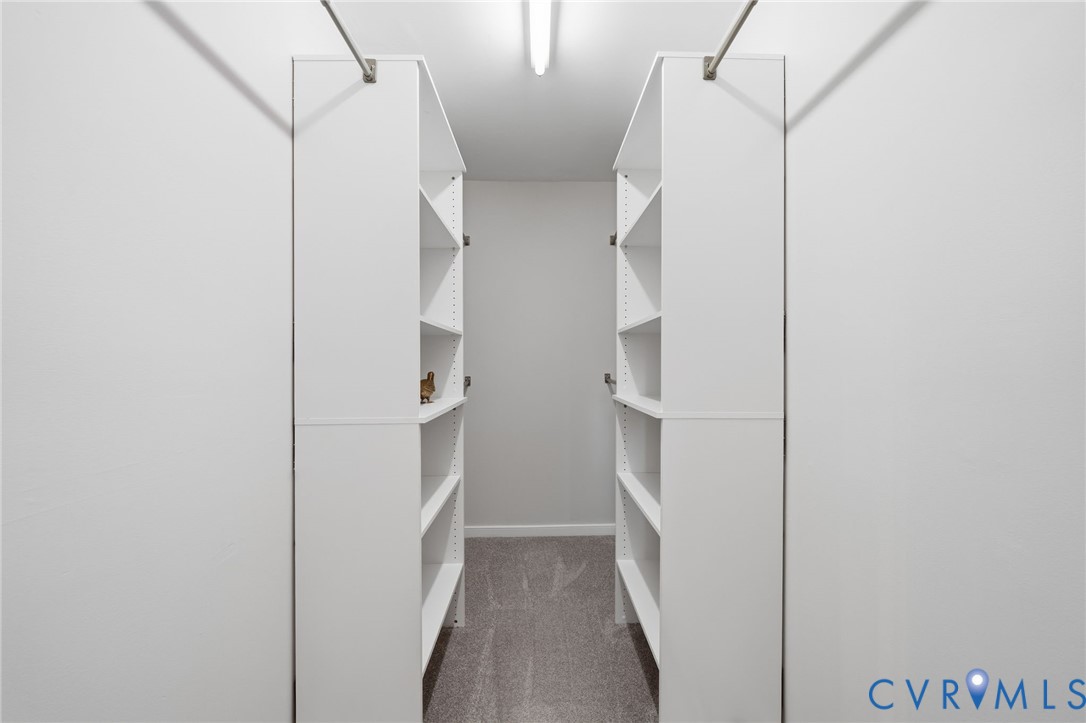
Walk-in closet with white built-in shelving and gray carpet.
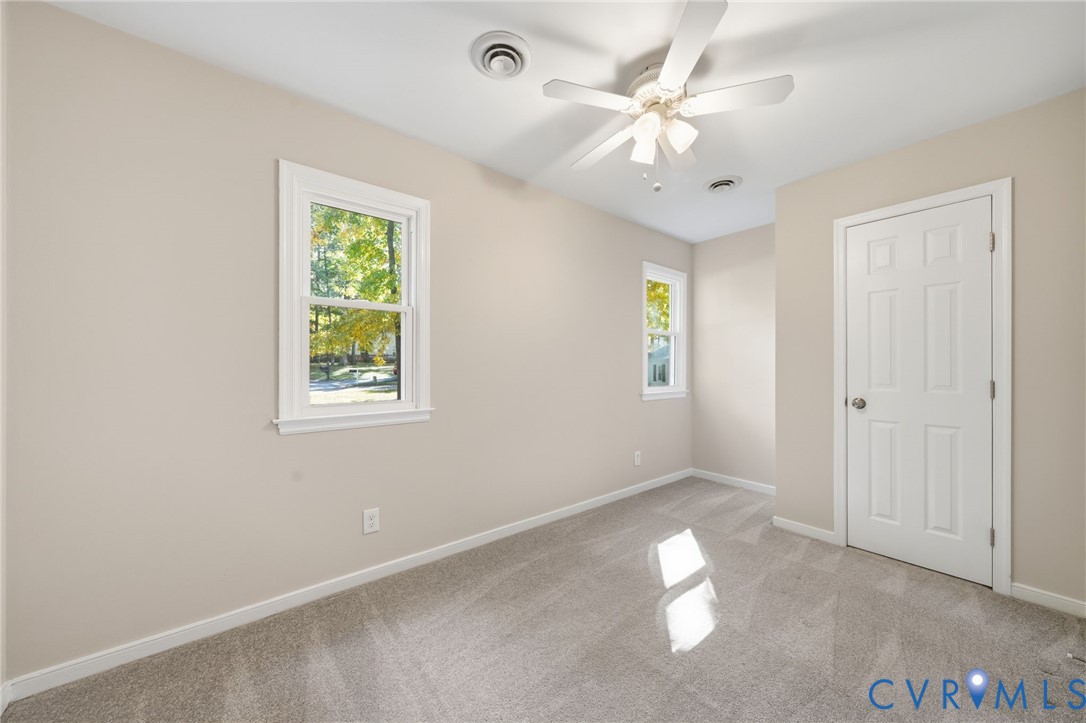
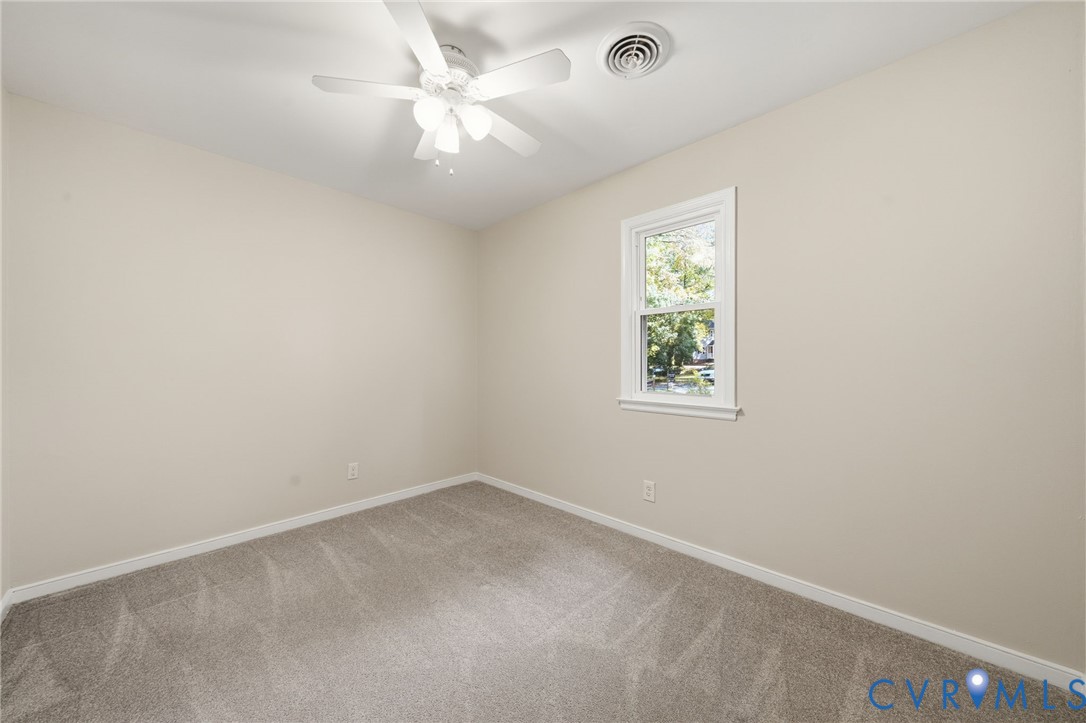
Empty bedroom with beige carpet, two windows, and a ceiling fan.
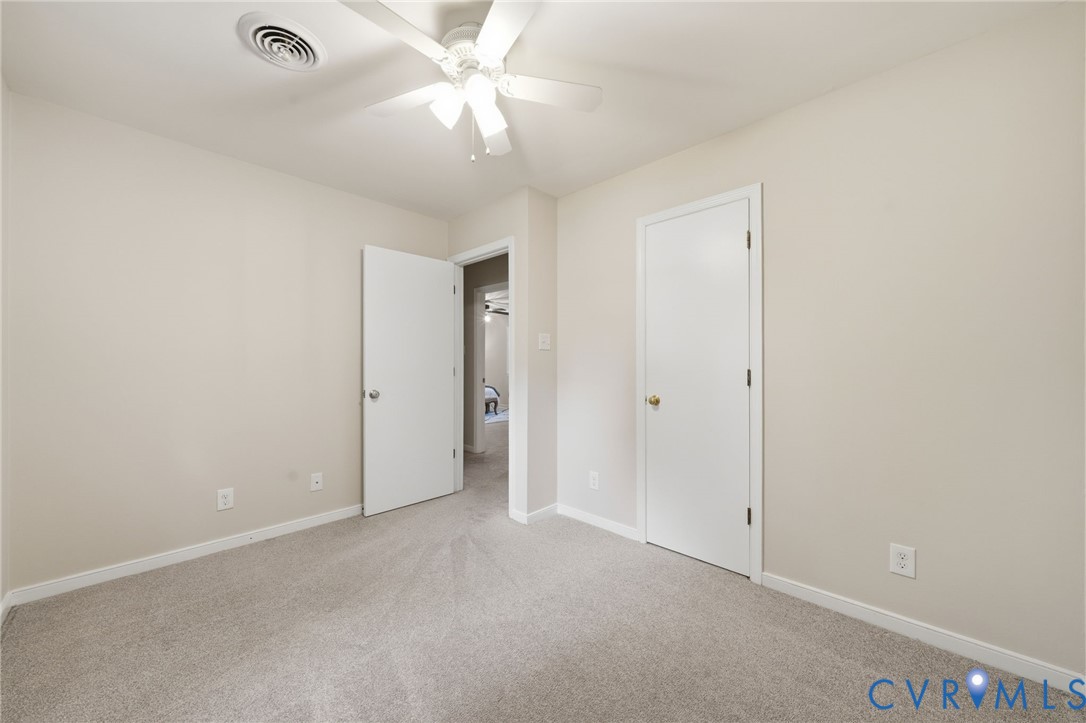
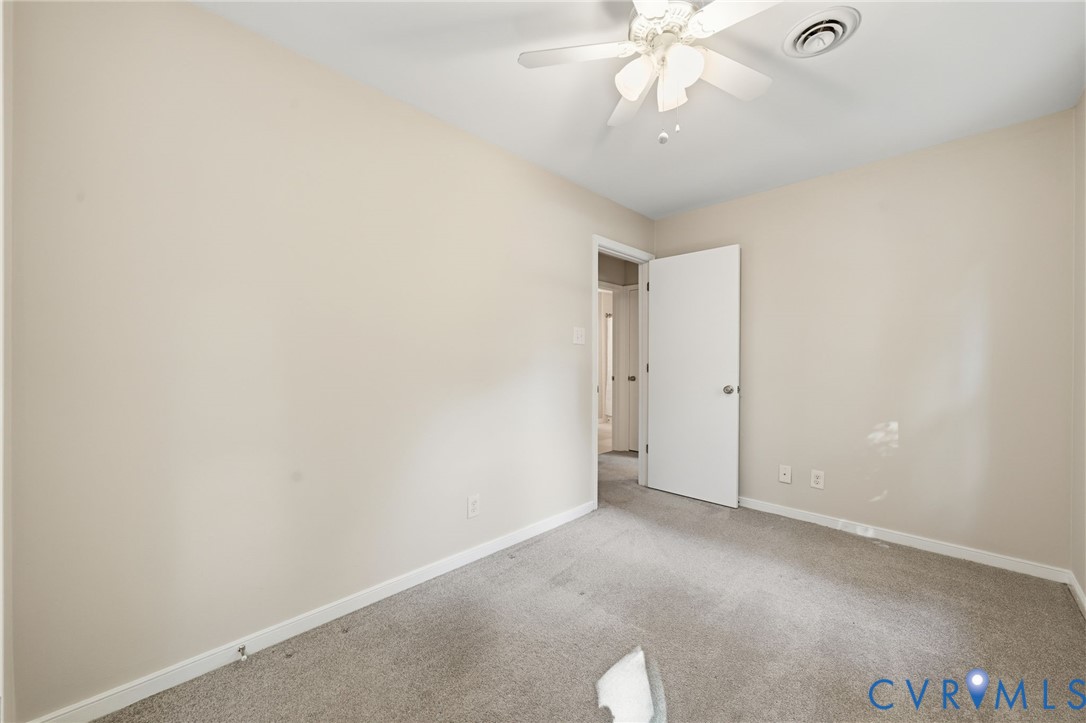
Empty carpeted bedroom with a ceiling fan and two white doors.
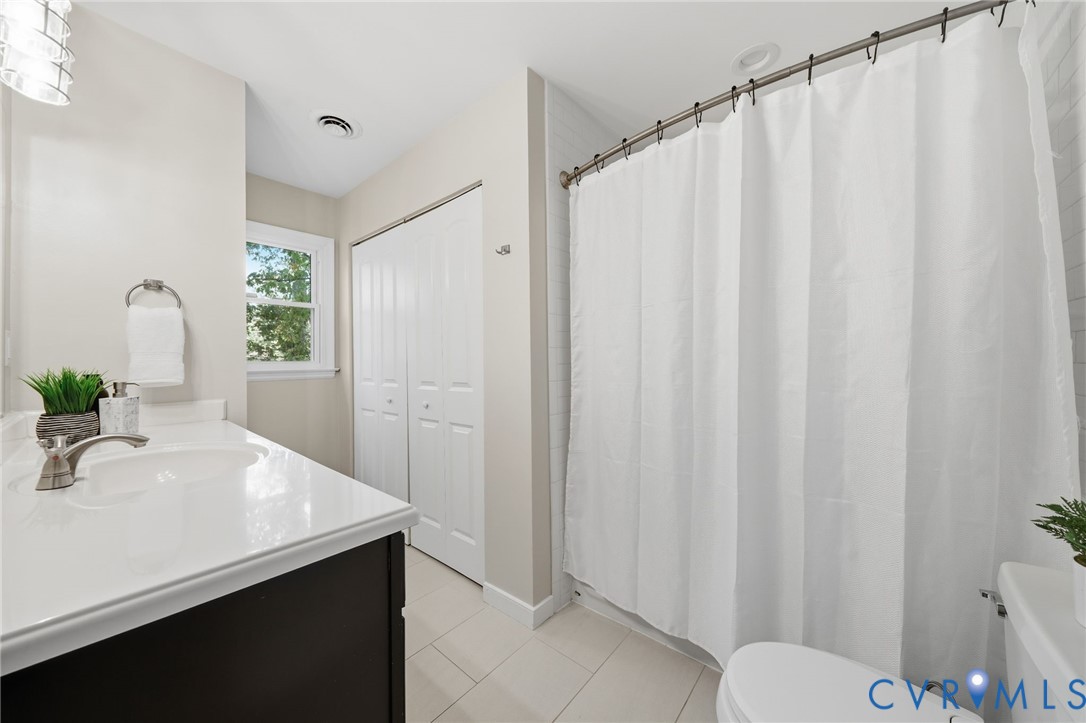
Bathroom with a white vanity, tiled floor, and curtained tub-shower.
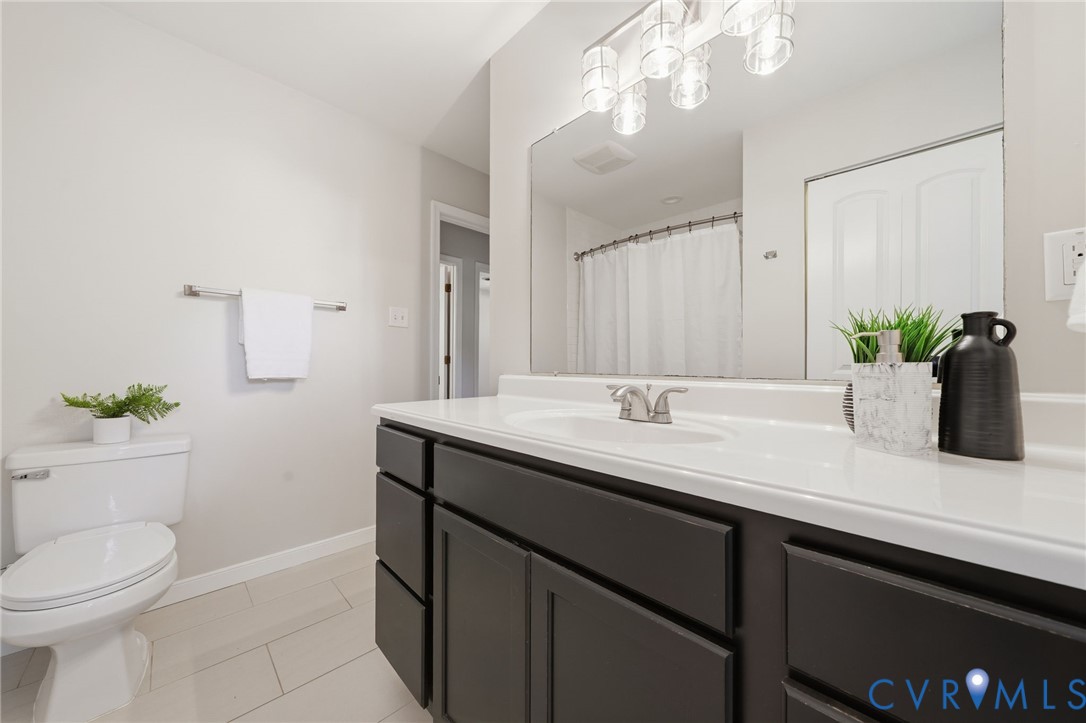
Bathroom vanity with dark cabinetry, a wide mirror, white countertop, and tiled floor.
Empty carpeted room with a ceiling fan and a single window.
Empty carpeted room with beige walls, a ceiling fan, and an open door.
Two-story gray-sided house with black shutters and a covered front porch, surrounded by mature trees.
Two-story gray-sided home with black shutters, a covered entry, and a paved driveway.
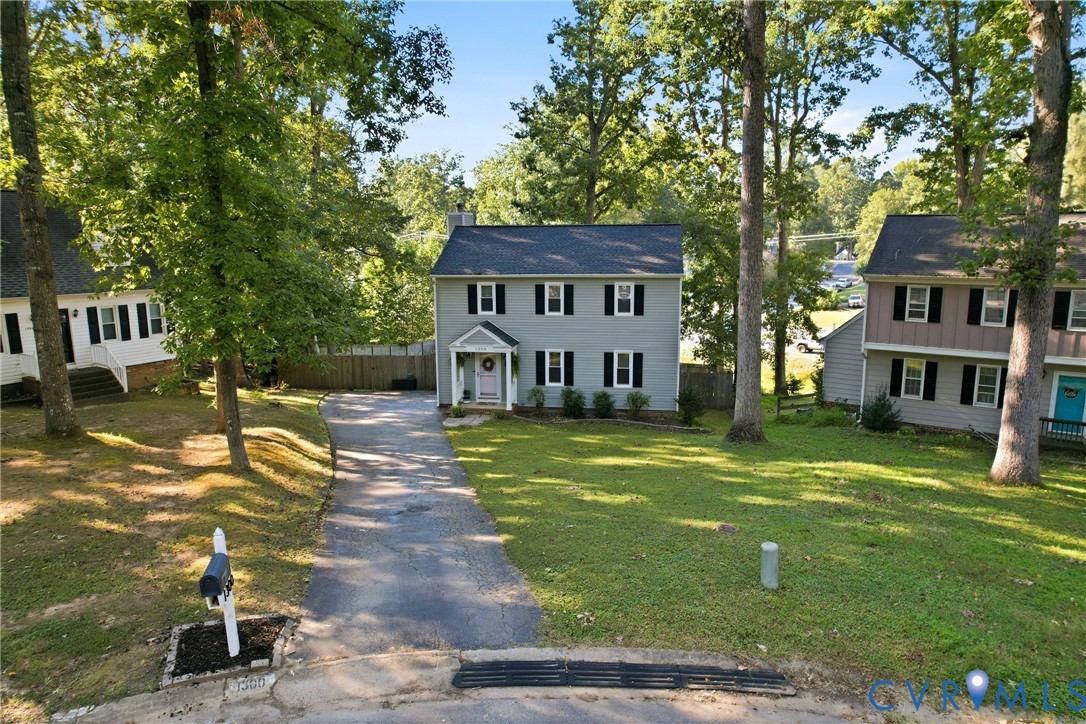
Two-story gray house with a front driveway, lawn, and mature trees.
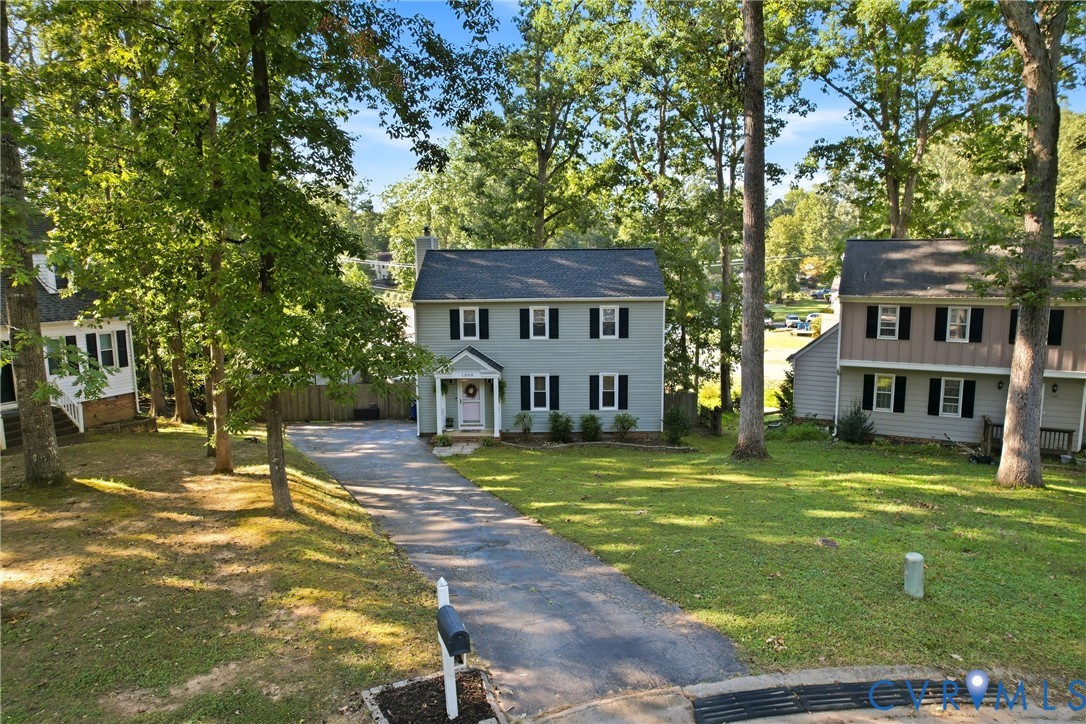
Two-story gray-sided house with black shutters, front portico, and long driveway beneath mature trees.
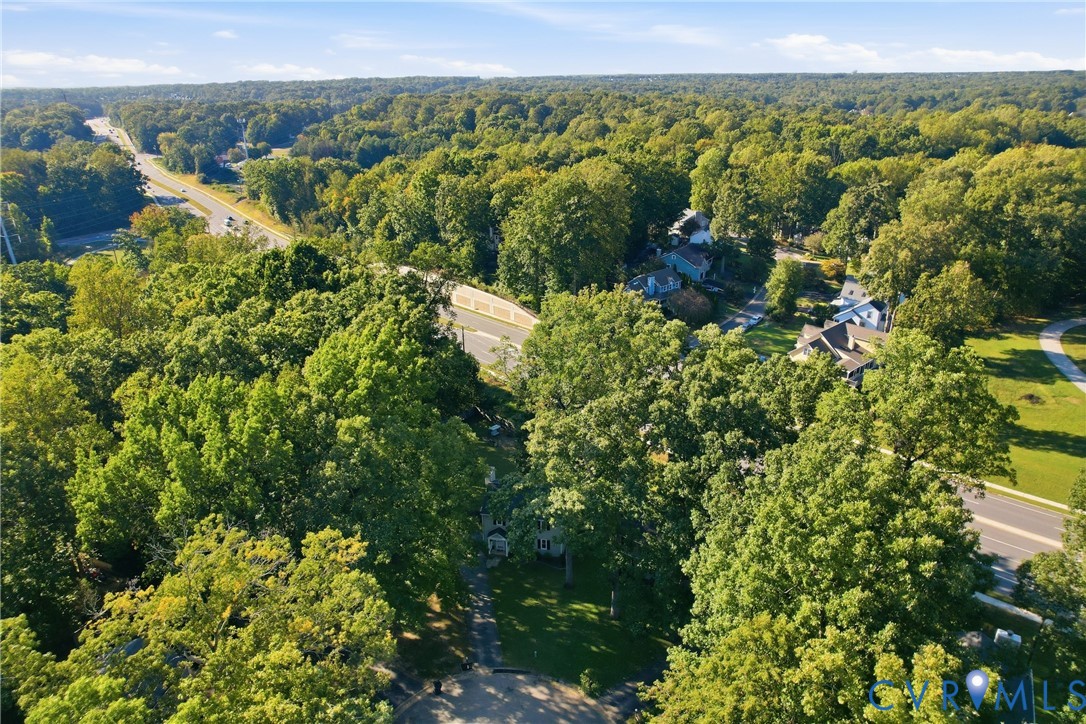
Aerial view of a gray two-story home with a long driveway beneath mature trees.
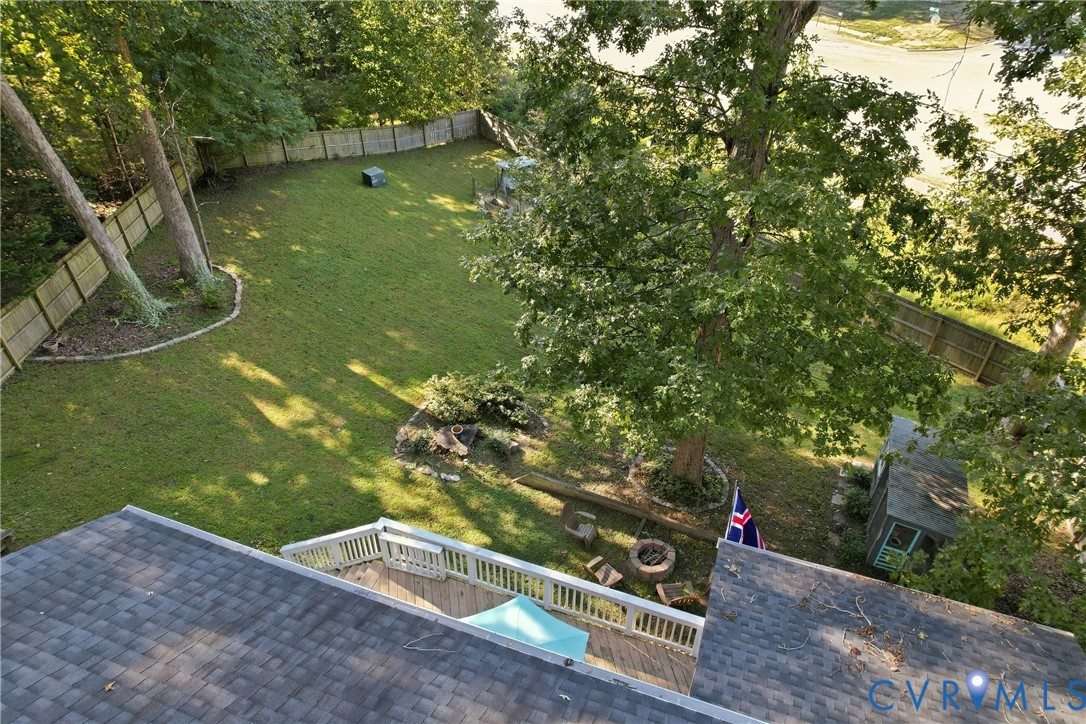
Aerial view of a fenced backyard with a broad lawn, mature trees, deck, and fire pit.
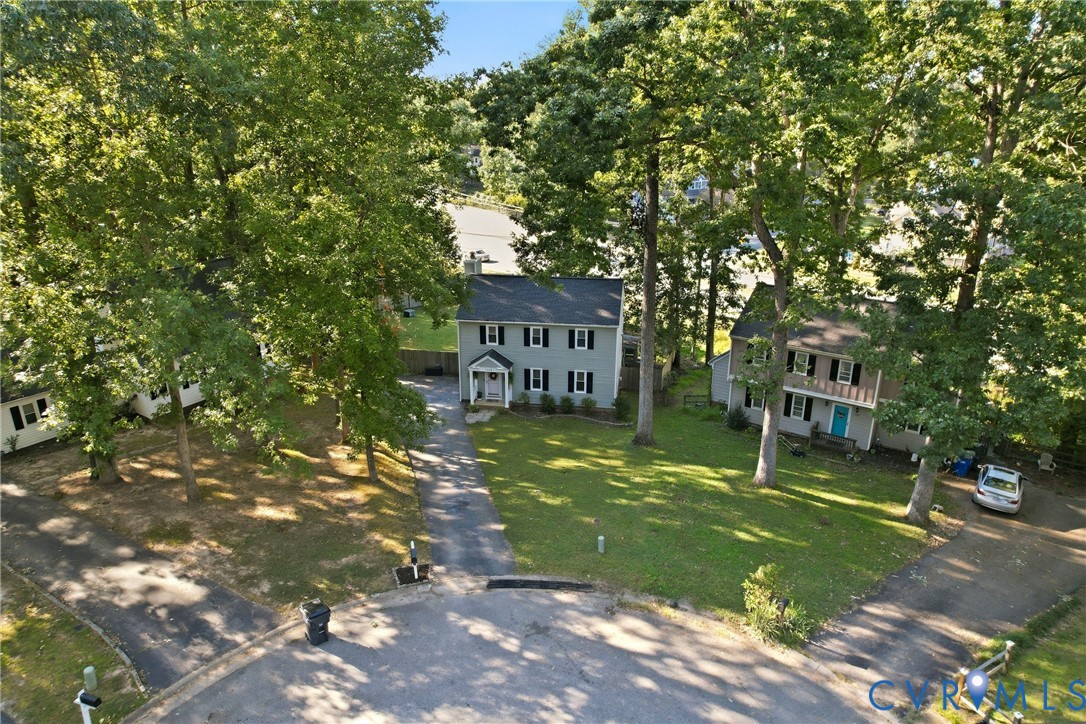
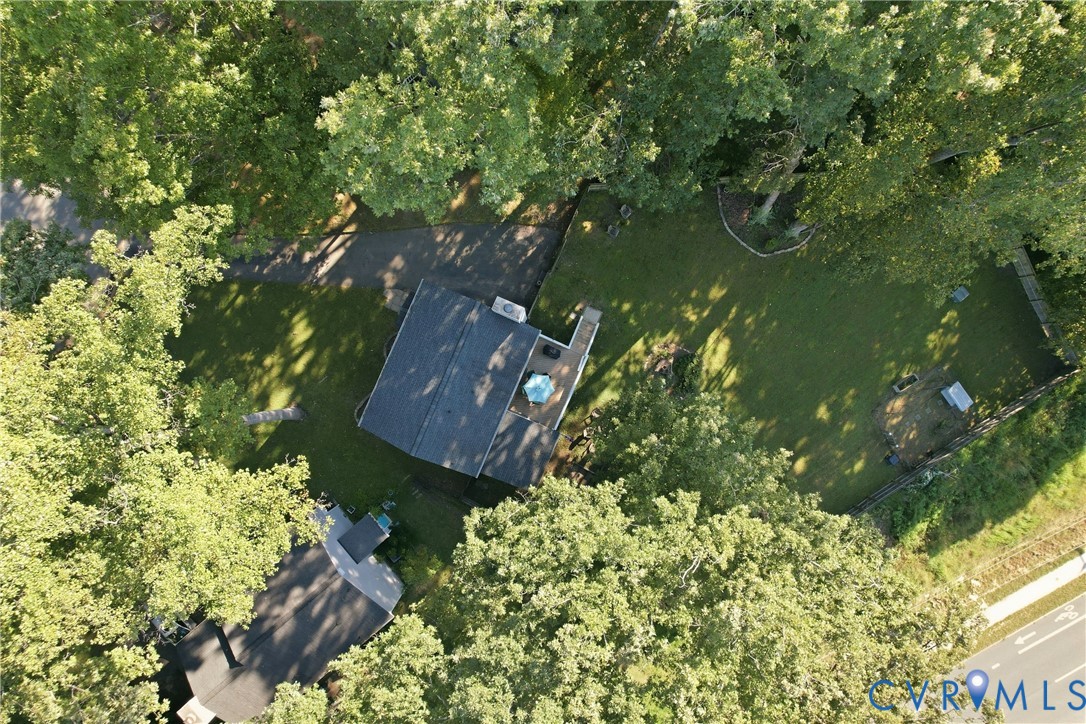
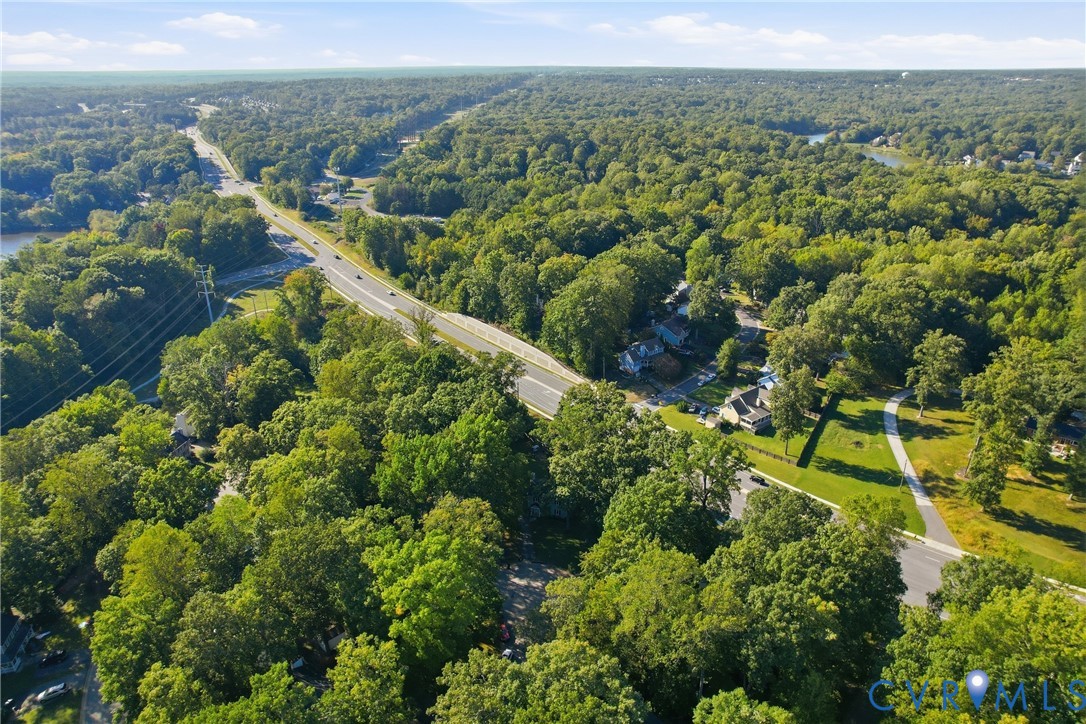
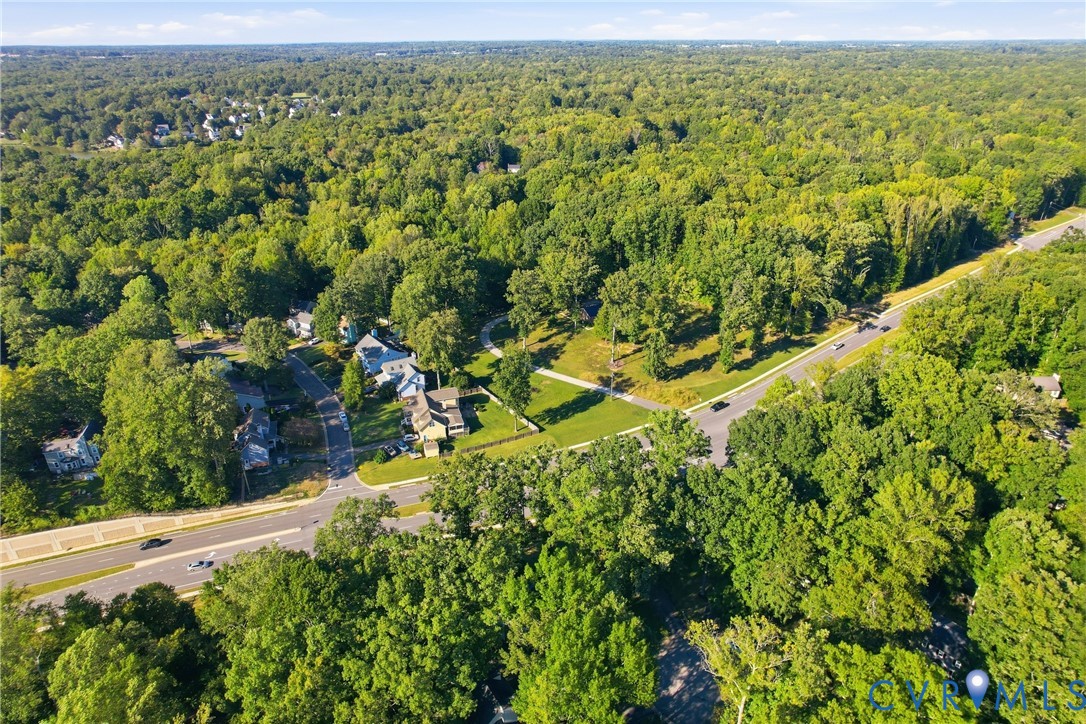
Aerial view of a wooded home and spacious lawn, with a driveway and road nearby.
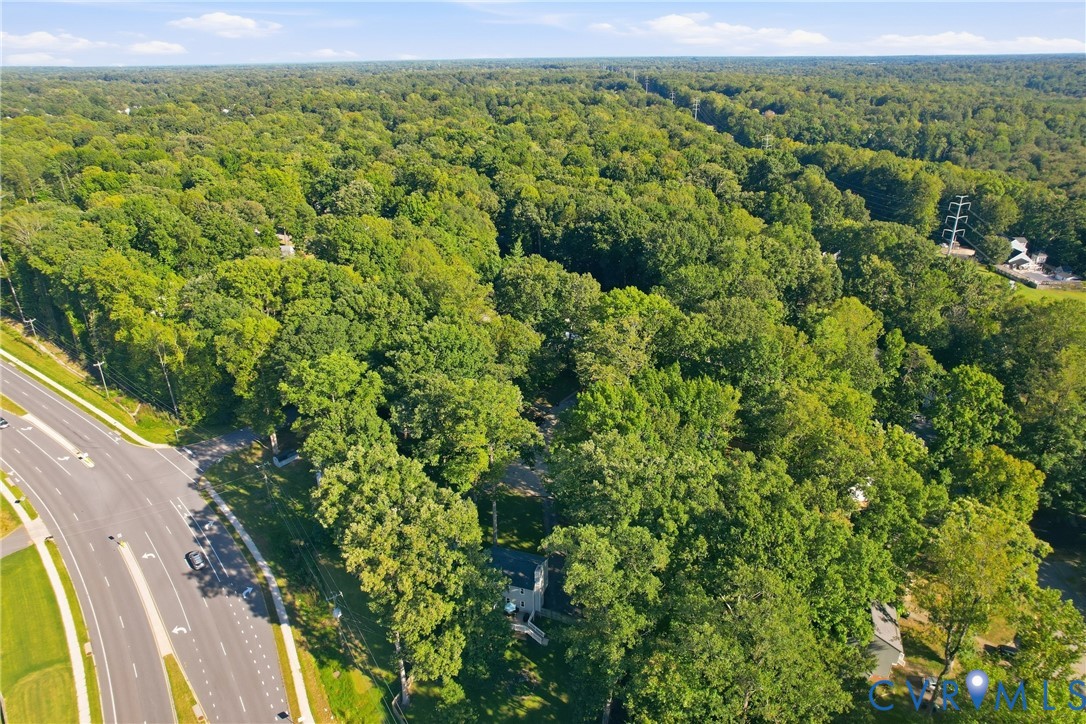
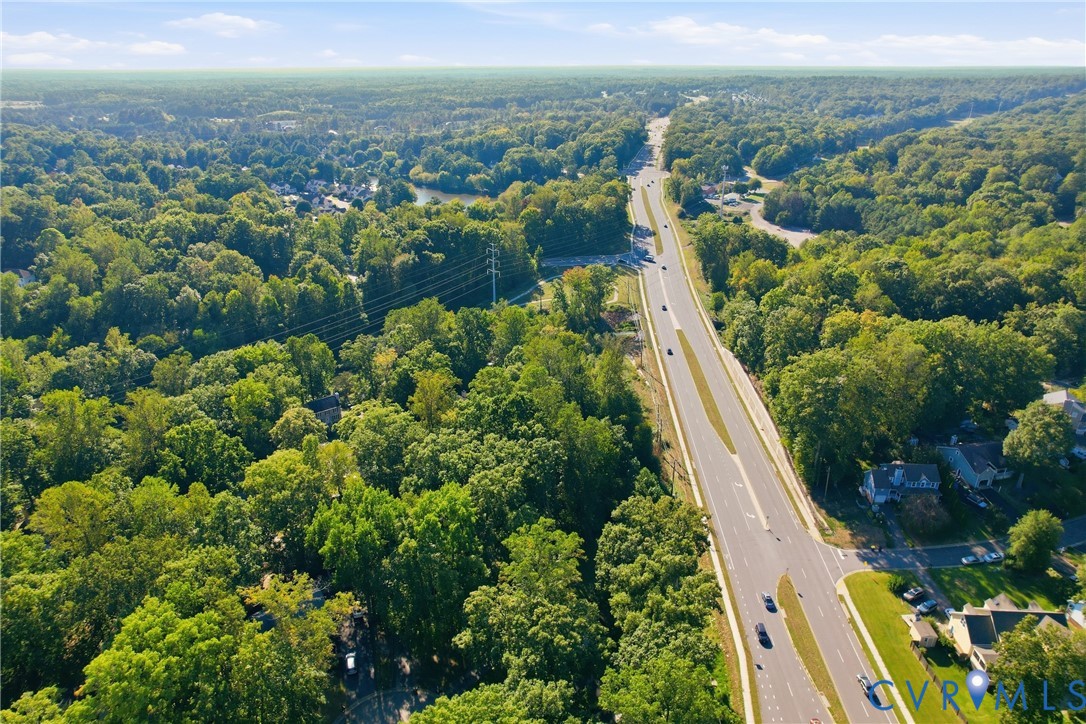
Aerial view of a tree-covered property beside a multi-lane road intersection.
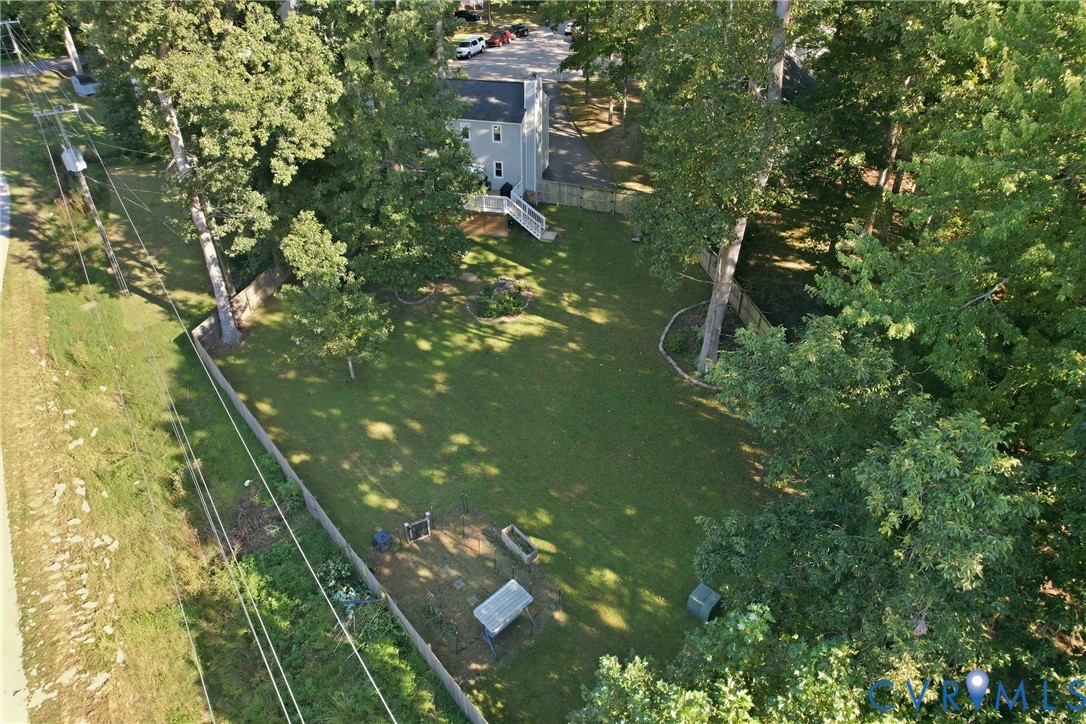
Aerial view of a fenced, tree-lined backyard with a broad lawn and the home beyond.
Aerial view of a wooded neighborhood with homes and a divided road.
Aerial view of a divided highway cutting through dense woodland and nearby homes.
Aerial view of homes along a road amid dense green woodland.
Aerial view of a wooded home with a long driveway and nearby neighborhood roads.
SEE ALL PHOTOS
Rear exterior of a gray two-story home with a raised deck and fenced, tree-shaded yard.
Two-story gray-sided house with black shutters, a covered entry, and a paved driveway.
Home entrance with a wreath on the glass door, hanging ferns, and brick steps.
Entryway with a staircase, wood flooring, and a potted tree beside the open living area.
Entryway with wood-look flooring, a potted tree, and a front door with glass storm door.
Dining room with a white table, blue upholstered chairs, and wood flooring.
Dining room with a white table, blue chairs, chandelier, and windows overlooking trees.
Dining room with a white table, blue upholstered chairs, and a black chandelier.
Dining room with a white table, blue chairs, chandelier, and floating shelves.
Staged dining room with a white table, blue chairs, chandelier, and wood floors.
Bright white kitchen with stainless steel appliances, a herringbone backsplash, and a blue rug.
Kitchen with stainless refrigerator and white cabinetry, open to a dining area and furnished living room.
Kitchen with stainless steel appliances, white cabinets, and a herringbone tile backsplash.
Bright kitchen with white cabinets, stainless steel appliances, herringbone backsplash, and wood-look flooring.
Kitchen with stainless steel refrigerator, white cabinets, and a glass-paneled exterior door.
Screened porch with a vaulted blue ceiling, ceiling fan, and seating overlooking leafy trees.
Wooden backyard deck with white railings overlooking a leafy, tree-lined yard.
Staged living room with a white sofa, blue chairs, patterned rug, and ceiling fan.
Living room with a white brick fireplace, blue armchair, and light wood coffee table.
Staged living room with a patterned rug, white sofa, and large potted plant.
Staged living room with white brick fireplace, blue-gray armchair, and patterned area rug.
Staged living room with a white sofa, blue armchair, patterned rug, and white brick fireplace.
Half bathroom with a blue vanity, marble-look countertop, and white beadboard walls.
Interior hallway with wood flooring, a white stair railing, and a fireplace at the far end.
Staged bedroom with a ceiling fan, landscape artwork, and two bright windows.
Bedroom with a bed, ceiling fan, and an open doorway to a tiled bathroom.
Bathroom with a dark wood vanity, framed mirror, and tiled shower beside a window.
Bathroom with tiled walk-in shower, recessed niche, dark vanity, and white tile floors.
Walk-in closet with white built-in shelving and gray carpet.
Empty bedroom with beige carpet, two windows, and a ceiling fan.
Empty carpeted bedroom with a ceiling fan and two white doors.
Bathroom with a white vanity, tiled floor, and curtained tub-shower.
Bathroom vanity with dark cabinetry, a wide mirror, white countertop, and tiled floor.
Empty carpeted room with a ceiling fan and a single window.
Empty carpeted room with beige walls, a ceiling fan, and an open door.
Two-story gray-sided house with black shutters and a covered front porch, surrounded by mature trees.
Two-story gray-sided home with black shutters, a covered entry, and a paved driveway.
Two-story gray house with a front driveway, lawn, and mature trees.
Two-story gray-sided house with black shutters, front portico, and long driveway beneath mature trees.
Aerial view of a gray two-story home with a long driveway beneath mature trees.
Aerial view of a fenced backyard with a broad lawn, mature trees, deck, and fire pit.
Aerial view of a wooded home and spacious lawn, with a driveway and road nearby.
Aerial view of a tree-covered property beside a multi-lane road intersection.
Aerial view of a fenced, tree-lined backyard with a broad lawn and the home beyond.
Aerial view of a wooded neighborhood with homes and a divided road.
Aerial view of a divided highway cutting through dense woodland and nearby homes.
Aerial view of homes along a road amid dense green woodland.
Aerial view of a wooded home with a long driveway and nearby neighborhood roads.
Pending

1300 Logan Trace Ct.

1300 Logan Trace Ct., Midlothian, VA 23114

$400,000
This traditional, turn-key, colonial charmer offers a beautifully balanced home and lifestyle. Located in the heart of Midlothian, you're close to amazing shopping, schools, restaurants and medical providers. Step inside to a freshly painted and beautifully maintained 3 bedrooms, 2.5 bath home with a perfect floor plan blending livability and great proportions. Updated top to bottom, you'll love the quality renovated kitchen and bathrooms, the 9' ceilings, the screened porch and large deck, and the low maintenance siding and recent dimensional shingle roof.

Inside, the foyer has a coat closet and space to exhale. A formal dining room leads to the elegant kitchen and the large living room offers a cozy wood-burning fireplace and large windows with a view of the large deck and oversized back yard. The kitchen comes equipped with stone countertops, stainless steel appliances and pantry space. Step outside to the large screened porch for your morning coffee.

Upstairs the large primary bedroom enjoys a deep walk in closet and an elegant ensuite bathroom. 2 more bedrooms and a bathroom with laundry room complete the upstairs. The walk-up attic is fully floored and has drywall for tidy and convenient storage.

Situated on a large .47 acre lot, the large fully-fenced back yard offers room for garden beds, a custom-build chicken coop, a fire pit, and plenty of space. NEW HVAC! New Gutter Guards. Recent Roof. Recent Carpet. Come take a look - stay awhile - and imagine living in this ready-to-love special home!

3
beds

3
baths

1,488 Sq.Ft. LIVING AREA

0.47 Acres lot

Catherine Morphis

Catherine Morphis

Features & Amenities

Interior

  • total bedrooms3
  • Total bathrooms3
  • full bathrooms2
  • half bathroom1
  • Laundry room Dryer Hookup
  • Flooring Ceramic Tile, Partially Carpeted, Wood
  • Fireplace Wood Burning, Insert
  • APPLIANCES Electric Water Heater
  • other interior Features Ceiling Fan(s), Dining Area, Separate/Formal Dining Room, Fireplace, Granite Counters, High Ceilings, High Speed Internet, Bath in Primary Bedroom, Pantry, Recessed Lighting, Wired for Data, Walk-In Closet(s)

Area & Lot

  • Status Pending
  • Living Area1,488 Sq.Ft.
  • Lot Area0.47 Acres
  • MLS® ID2628348
  • TypeResidential
  • YEAR BUILT1985
  • Architecture StylesColonial, Two Story
  • Elementary SchoolEvergreen
  • Middle SchoolMidlothian
  • High SchoolMonacan

Exterior

  • STORIES2
  • water SourcePublic
  • PoolNone
  • roofComposition
  • parkingDriveway, Oversized, Paved
  • HEAT TYPEElectric, Heat Pump
  • AIR CONDITIONINGCentral Air, Electric
  • sewerPublic Sewer
  • security FeaturesSecurity System
  • other exterior FeaturesDeck, Lighting, Paved Driveway

Financial

  • Sales Price$400,000
  • Real Estate Tax $3,025/yr
View Virtual Tour
Two-story gray-sided house with black shutters, a covered entry, and a paved driveway.

Schedule a Showing

We would love to show you our beautiful property. Please select your preferred date and time below. An agent will be in touch shortly to confirm your appointment.

Schedule a Showing

We would love to show you our beautiful property. Please select your preferred date and time below. An agent will be in touch shortly to confirm your appointment.
Thank you for your interest in 1300 Logan Trace Ct., Midlothian, VA 23114. We are reviewing your request and will be in touch shortly!

Mortgage Calculator

Estimate your monthly mortgage payment, including the principal and interest, property taxes, and HOA. Adjust the values to generate a more accurate rate.
All estimates are provided for informational purposes only. Actual amounts may vary.
$0,000 Your Payment 20 15 65
$0,000 Your Payment

Work With Us

We pride ourselves in providing personalized solutions that bring our clients closer to their dream properties and enhance their long-term wealth.

Follow Us on Instagram