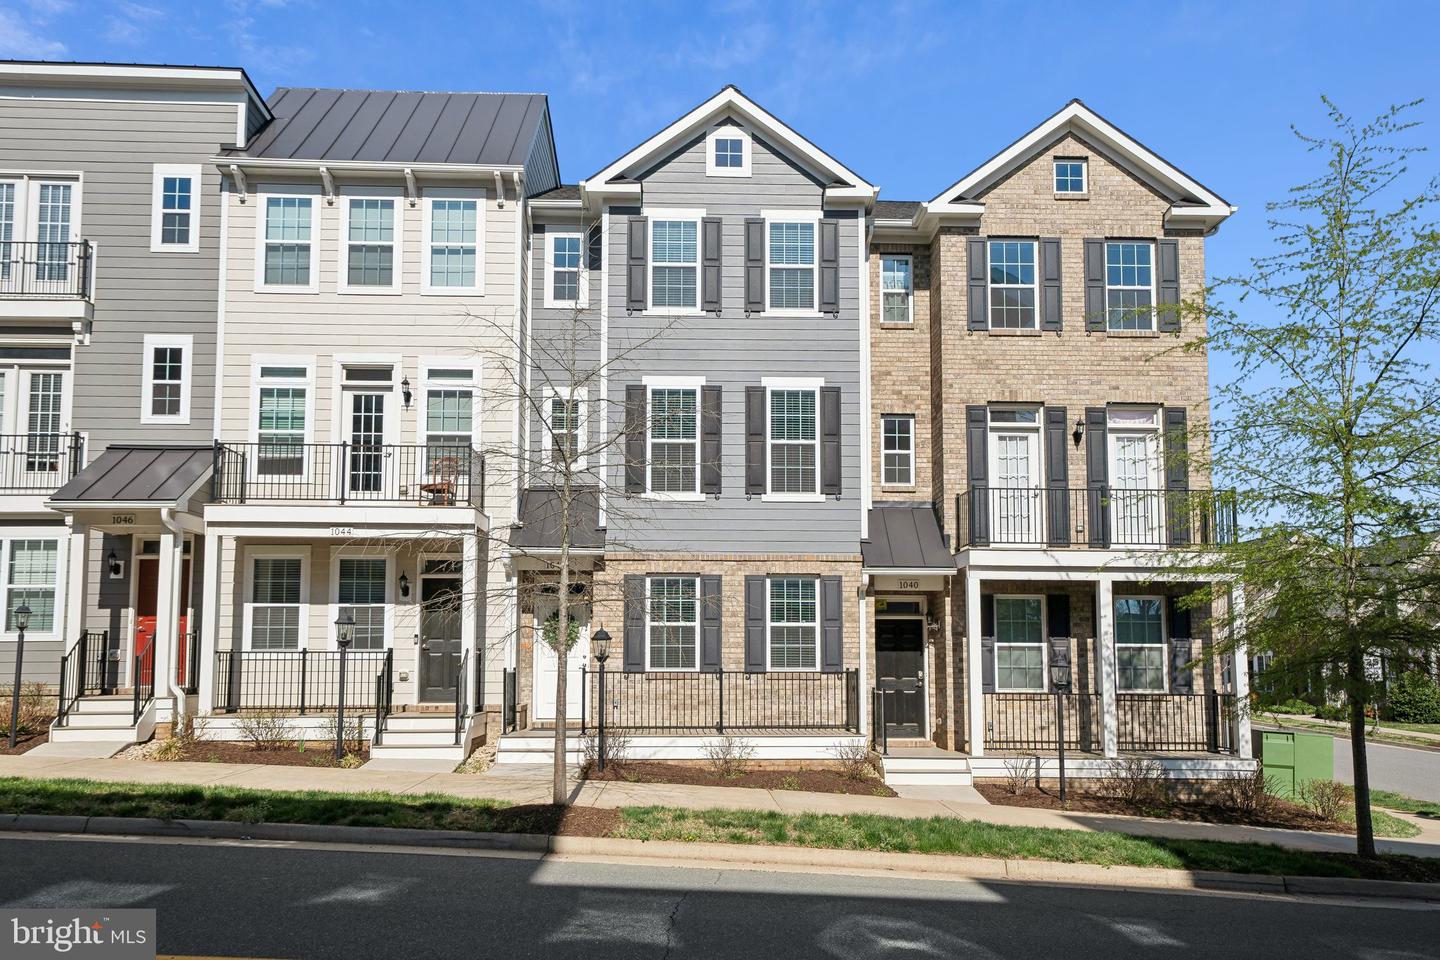
Attached three-story townhouses with gray siding, tan brick, and front balconies.
Attached gray and brick townhomes with balconies and landscaped front walks.
Rear of a gray townhouse with elevated decks and multiple garage doors.
Brick home entrance with a white door, green wreath, and raised porch with black railing.
Entry hall with light wood floors and a staircase with wood treads and handrail.
Empty carpeted bedroom with an ensuite bathroom visible through the doorway.
Bathroom with a dark wood vanity, toilet, and white tub-shower.
Empty bedroom with beige carpet, two windows with blinds, and white double closet doors.
Empty room with hardwood floors, three windows, a ceiling fan, and a stairwell opening.
Modern white kitchen with a large dark-stone island, stainless appliances, and hardwood floors.
Kitchen with white cabinetry, stainless steel appliances, and a dark stone island.
Bright kitchen with white cabinets, black countertops, stainless appliances, and light wood flooring.
Kitchen with white cabinetry, stainless steel appliances, black countertops, and hardwood floors.
Open kitchen with white cabinets, stainless steel appliances, a sink peninsula, and hardwood floors.
Kitchen with white cabinets, stainless appliances, marble-look backsplash, and a large island sink.
Open kitchen with white cabinets, stainless steel appliances, dark countertops, and hardwood floors.
Vacant kitchen with hardwood floors, white cabinetry, stainless steel refrigerator, and glazed doors.
Open kitchen with white cabinets and black counters beside an empty hardwood-floored living area.
Open living area with hardwood floors, ceiling fan, and kitchen breakfast bar.
Open living area with hardwood floors, a ceiling fan, and a white kitchen with stainless steel appliances.
Vacant living room with hardwood floors, two windows, and a ceiling fan.
Empty carpeted room with two blind-covered windows and a ceiling fan.
Small bathroom with a pedestal sink, oval mirror, and toilet.
Raised composite deck overlooking neighboring homes, with black railing and a blue planter.
Empty carpeted bedroom with ceiling fan, open closet, and adjoining tiled-shower bathroom.
Walk-in closet with white wire shelving, beige carpet, and a sunlit window.
Bathroom with a double-sink vanity, dark wood cabinets, and a glass-enclosed tiled shower.
Empty bedroom with pale carpet, white double closet doors, and a bathroom visible through the doorway.
Bathroom with dark wood vanity, large mirror, and white tub-shower behind a curtain.
Stacked front-loading washer and dryer in a laundry closet beside a light wood-floored hallway.
Empty carpeted bedroom with a window fitted with blinds and a flush-mount ceiling light.
Empty carpeted bedroom with white double closet doors and an open hallway doorway.
Empty carpeted room with neutral walls and a window fitted with blinds.
Mostly empty garage with a concrete floor and wide overhead door with upper windows.
Attached townhomes with gray siding, brick façades, balconies, and front sidewalks.
Aerial view of a community clubhouse and pool, with townhouses and mountains beyond.
Aerial view of a neighborhood with rows of homes, wooded land, and distant mountain ridges.
Aerial view of townhomes along a neighborhood street, with wooded hills and distant mountains.
Aerial view of townhomes and neighborhood roads, with wooded hills and distant mountains.
Aerial view of a townhome community with mountains in the distance.
Townhouse rear with elevated patios, garage bays, and a silver pickup in the driveway.
Aerial view of a golf course and clubhouse, with mountain ridges in the distance.
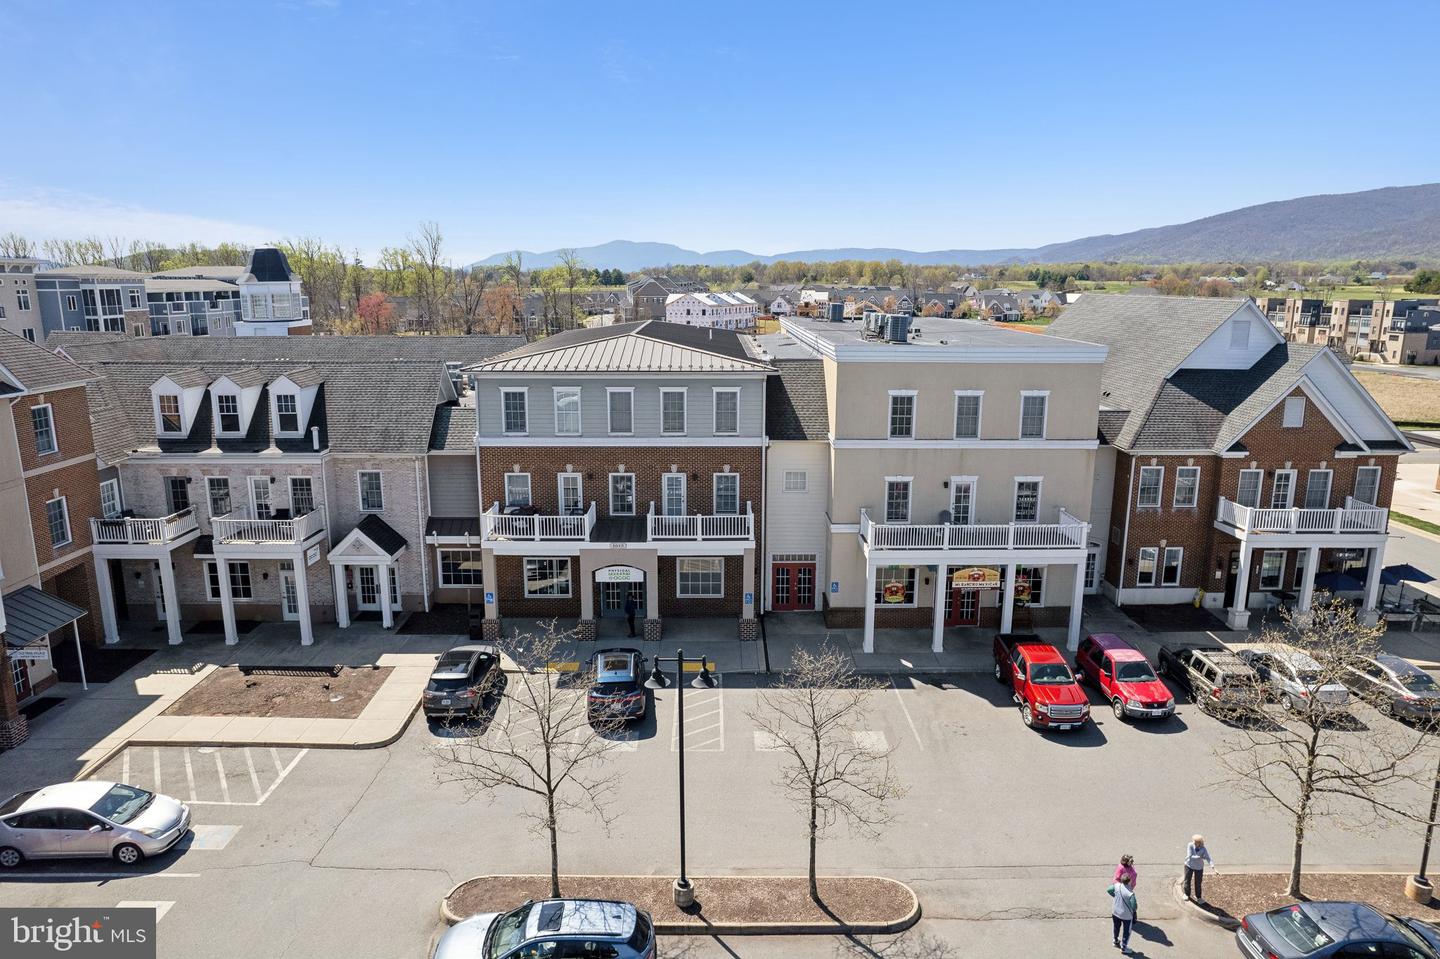
Row of attached brick and stucco storefront buildings with balconies, parking, and distant mountains.
Aerial view of a residential neighborhood with apartment buildings and mountains beyond.
Aerial view of attached homes and storefronts beside a curved road, with mountains in the distance.
Aerial view of a residential community with apartment buildings, homes, and distant wooded mountains.
Aerial view of a residential community with a playground, pool, walking paths, and distant mountains.
Aerial view of a residential community, pond, and open fields with mountains in the distance.
SEE ALL PHOTOS
Attached three-story townhouses with gray siding, tan brick, and front balconies.
Attached gray and brick townhomes with balconies and landscaped front walks.
Rear of a gray townhouse with elevated decks and multiple garage doors.
Brick home entrance with a white door, green wreath, and raised porch with black railing.
Entry hall with light wood floors and a staircase with wood treads and handrail.
Empty carpeted bedroom with an ensuite bathroom visible through the doorway.
Bathroom with a dark wood vanity, toilet, and white tub-shower.
Empty bedroom with beige carpet, two windows with blinds, and white double closet doors.
Empty room with hardwood floors, three windows, a ceiling fan, and a stairwell opening.
Modern white kitchen with a large dark-stone island, stainless appliances, and hardwood floors.
Kitchen with white cabinetry, stainless steel appliances, and a dark stone island.
Bright kitchen with white cabinets, black countertops, stainless appliances, and light wood flooring.
Kitchen with white cabinetry, stainless steel appliances, black countertops, and hardwood floors.
Open kitchen with white cabinets, stainless steel appliances, a sink peninsula, and hardwood floors.
Kitchen with white cabinets, stainless appliances, marble-look backsplash, and a large island sink.
Open kitchen with white cabinets, stainless steel appliances, dark countertops, and hardwood floors.
Vacant kitchen with hardwood floors, white cabinetry, stainless steel refrigerator, and glazed doors.
Open kitchen with white cabinets and black counters beside an empty hardwood-floored living area.
Open living area with hardwood floors, ceiling fan, and kitchen breakfast bar.
Open living area with hardwood floors, a ceiling fan, and a white kitchen with stainless steel appliances.
Vacant living room with hardwood floors, two windows, and a ceiling fan.
Empty carpeted room with two blind-covered windows and a ceiling fan.
Small bathroom with a pedestal sink, oval mirror, and toilet.
Raised composite deck overlooking neighboring homes, with black railing and a blue planter.
Empty carpeted bedroom with ceiling fan, open closet, and adjoining tiled-shower bathroom.
Walk-in closet with white wire shelving, beige carpet, and a sunlit window.
Bathroom with a double-sink vanity, dark wood cabinets, and a glass-enclosed tiled shower.
Empty bedroom with pale carpet, white double closet doors, and a bathroom visible through the doorway.
Bathroom with dark wood vanity, large mirror, and white tub-shower behind a curtain.
Stacked front-loading washer and dryer in a laundry closet beside a light wood-floored hallway.
Empty carpeted bedroom with a window fitted with blinds and a flush-mount ceiling light.
Empty carpeted bedroom with white double closet doors and an open hallway doorway.
Empty carpeted room with neutral walls and a window fitted with blinds.
Mostly empty garage with a concrete floor and wide overhead door with upper windows.
Attached townhomes with gray siding, brick façades, balconies, and front sidewalks.
Aerial view of a community clubhouse and pool, with townhouses and mountains beyond.
Aerial view of a neighborhood with rows of homes, wooded land, and distant mountain ridges.
Aerial view of townhomes along a neighborhood street, with wooded hills and distant mountains.
Aerial view of townhomes and neighborhood roads, with wooded hills and distant mountains.
Aerial view of a townhome community with mountains in the distance.
Townhouse rear with elevated patios, garage bays, and a silver pickup in the driveway.
Aerial view of a golf course and clubhouse, with mountain ridges in the distance.
Row of attached brick and stucco storefront buildings with balconies, parking, and distant mountains.
Aerial view of a residential neighborhood with apartment buildings and mountains beyond.
Aerial view of attached homes and storefronts beside a curved road, with mountains in the distance.
Aerial view of a residential community with apartment buildings, homes, and distant wooded mountains.
Aerial view of a residential community with a playground, pool, walking paths, and distant mountains.
Aerial view of a residential community, pond, and open fields with mountains in the distance.
Pending

1042 Old Trail Dr

1042 Old Trail Dr, Crozet, VA 22932

$420,000
Welcome to 1042 Old Trail Dr, a charming 3-level townhouse in Old Trail Community. This turnkey home has 4 bedrooms, 3 full baths, and upgraded features. As you approach the home, you'll be greeted by a cozy front porch. Step inside to find a versatile lower level with a bedroom and a full bath, ideal for guests or as a private office. The main level boasts an open-concept kitchen with granite counters and stainless steel appliances. Hardwood floors throughout the entry, living and dining areas. On the upper level, is a serene primary suite featuring a walk-in closet and an ensuite bath with double vanities. Two additional bedrooms, a full bath, and convenient laundry room complete this level, offering plenty of space. Enjoy the outdoors with a rear balcony, perfect for grilling or relaxing. The home also includes a two-car rear-entry garage. Situated in the friendly and sought-after Old Trail neighborhood, this home is just steps away from local parks, walking trails, and an array of community amenities. Crozet's vibrant downtown, with its charming shops, restaurants, and wineries, is just a short drive away. Plus, you're within easy reach of Charlottesville, making this an ideal location for work and play.

4
beds

4
baths

2,199 Sq.Ft. LIVING AREA

1,481 Sq.Ft. lot

Catherine Morphis

Catherine Morphis

Features & Amenities

Interior

  • total bedrooms4
  • Total bathrooms4
  • full bathrooms3
  • half bathroom1
  • Flooring Wood
  • APPLIANCES Dishwasher, Disposal, Refrigerator, Microwave, Electric Oven, Electric Range, Washer, Electric Water Heater
  • other interior Features Eat-in Kitchen, Walk-In Closet(s)

Area & Lot

  • Status Pending
  • Living Area2,199 Sq.Ft.
  • Lot Area1,481 Sq.Ft.
  • MLS® IDVAAB2000918
  • TypeTownhouse
  • YEAR BUILT2020
  • Architecture StylesOther
  • School DistrictALBEMARLE COUNTY PUBLIC SCHOOLS

Exterior

  • STORIES3
  • Garage Space2.0
  • water SourcePublic
  • parkingGarage Door Opener, Attached
  • HEAT TYPEElectric
  • AIR CONDITIONINGCentral Air
  • sewerPublic Sewer
  • HOA AmenitiesPool
  • security FeaturesSmoke Detector(s)

Financial

  • Sales Price$420,000
  • Real Estate Tax $3,553/yr
  • HOA $105/mo
View Virtual Tour
Attached gray and brick townhomes with balconies and landscaped front walks.

Schedule a Showing

We would love to show you our beautiful property. Please select your preferred date and time below. An agent will be in touch shortly to confirm your appointment.

Schedule a Showing

We would love to show you our beautiful property. Please select your preferred date and time below. An agent will be in touch shortly to confirm your appointment.
Thank you for your interest in 1042 Old Trail Dr, Crozet, VA 22932. We are reviewing your request and will be in touch shortly!

Mortgage Calculator

Estimate your monthly mortgage payment, including the principal and interest, property taxes, and HOA. Adjust the values to generate a more accurate rate.
All estimates are provided for informational purposes only. Actual amounts may vary.
$0,000 Your Payment 20 15 65
$0,000 Your Payment

Work With Us

We pride ourselves in providing personalized solutions that bring our clients closer to their dream properties and enhance their long-term wealth.

Follow Us on Instagram